400 Lamu Lane, Fayetteville, GA 30214
- $759,000
- 3
- BD
- 2
- BA
- 1,261
- SqFt




- List Price
- $759,000
- MLS#
- 10810921
- Type
- Single Family Residential
- City
- Fayetteville
- County
- Fayette
- Subdivision
- Trilith
- Bedrooms
- 3
- Bathrooms
- 2
- Living Area
- 1,261
- Year Built
- 2026
Property Description
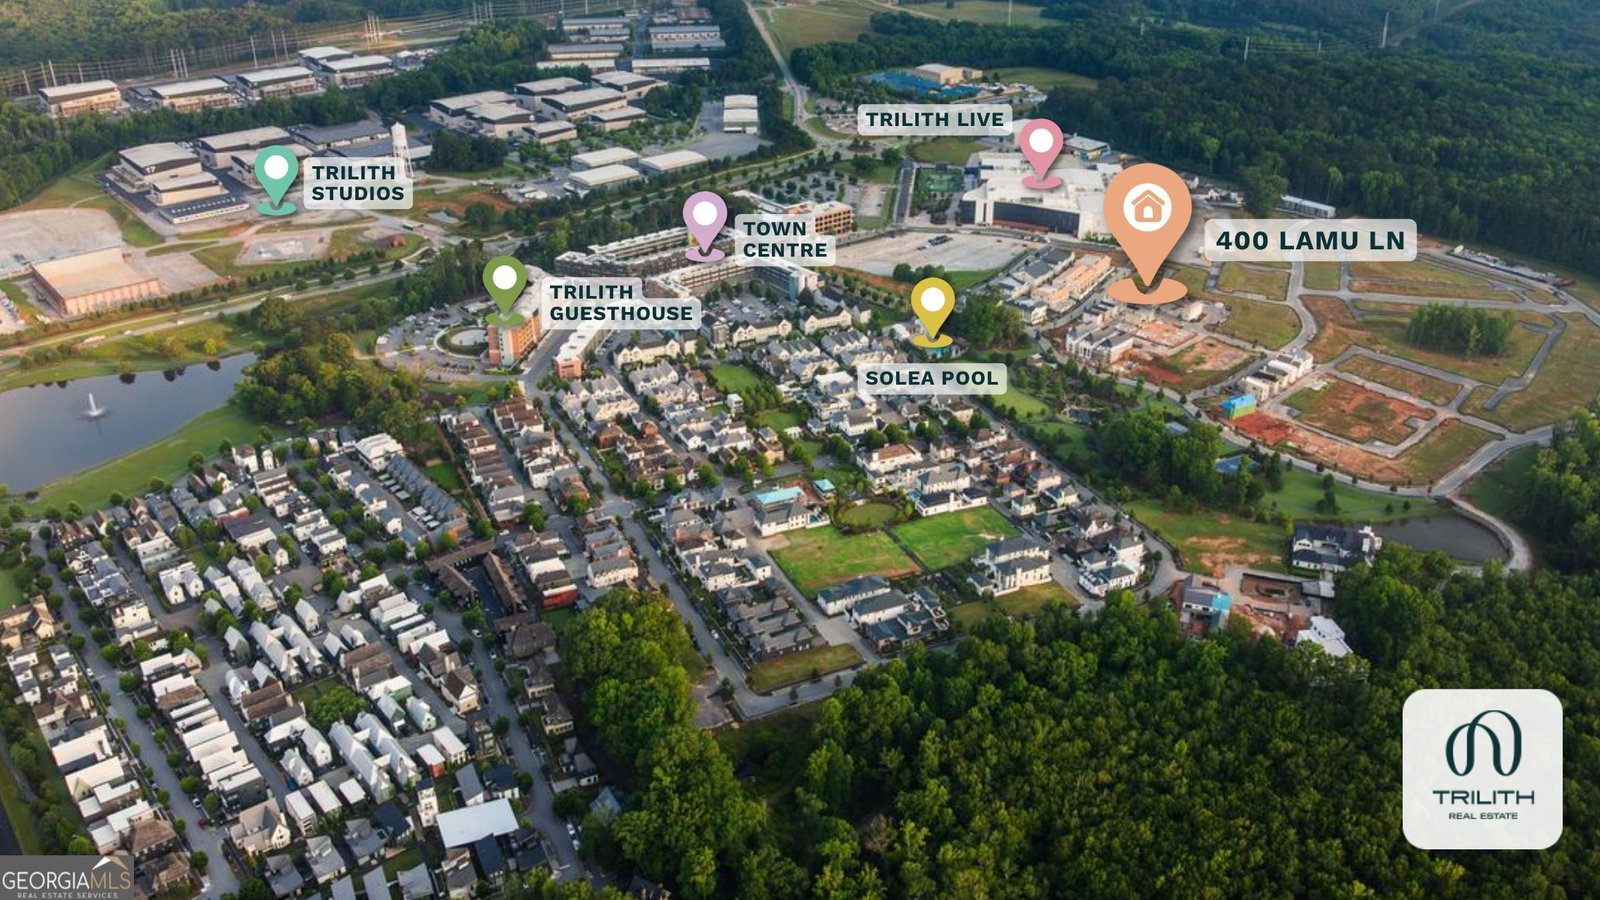
Introducing one of McKinney Builders' newest floor plans in the award-winning Town at Trilith. Thoughtfully designed for effortless living, the Maggie Cottage offers approximately 1,261 square feet of beautifully curated living space. The sought-after primary suite on the main level provides comfort and convenience, while the open-concept kitchen, dining, and living areas create an inviting setting for everyday living and entertaining. A welcoming front porch extends your living space outdoors, embracing the walkable, front-porch lifestyle that defines Trilith. Upstairs, two additional bedrooms share a full bath, offering flexible space for family, guests, or a dedicated home office. Every square foot has been intentionally designed with a spacious pantry, main-level laundry, abundant natural light, and timeless finishes that maximize both function and style. Beyond the front door, experience the unmatched Trilith lifestyle with chef-driven restaurants, boutique shopping, the Solea resort-style pool, tennis and pickleball courts, dog park, playgrounds, 15+ miles of walking trails, pocket parks, year-round events, and the Trilith Guesthouse - all just steps from home. As part of the largest geothermal residential community in the United States, homeowners enjoy the comfort and efficiency of geothermal heating and cooling. Crafted by renowned McKinney Builders, this home is a rare opportunity to own a beautifully designed residence in one of Georgia's most distinctive communities.
/u.realgeeks.media/blackhawkrealtygroup/header.png)
Additional Information
- Elementary School
- Cleveland
- High School
- Sandy Creek
- Interior Features
- Double Vanity, Master On Main Level, Separate Shower, Tile Bath, Walk-In Closet(s)
- Style
- European
- Parking
- Off Street, Kitchen Level
- Basement Type
- None
- New Construction
- Yes
- Stories
- 2 Stories
- Fees Include
- Maintenance Grounds, Management Fee, Other, Private Roads, Reserve Fund, Security, Swimming, Tennis, Trash
- Tax Year
- 25
Mortgage Calculator
Listing courtesy of BHHS Georgia Properties.
 © 2026 Georgia MLS. All rights reserved. Information Deemed Reliable But Not Guaranteed.