3485 Sheridan Chase SE, Marietta, GA 30067
- $650,000
- 4
- BD
- 4
- BA
- 3,913
- SqFt










- List Price
- $650,000
- MLS#
- 10810415
- Type
- Single Family Residential
- City
- Marietta
- County
- Cobb
- Subdivision
- OAK LEAF PLANTATION
- Bedrooms
- 4
- Bathrooms
- 4
- Living Area
- 3,913
- Year Built
- 1988
Property Description
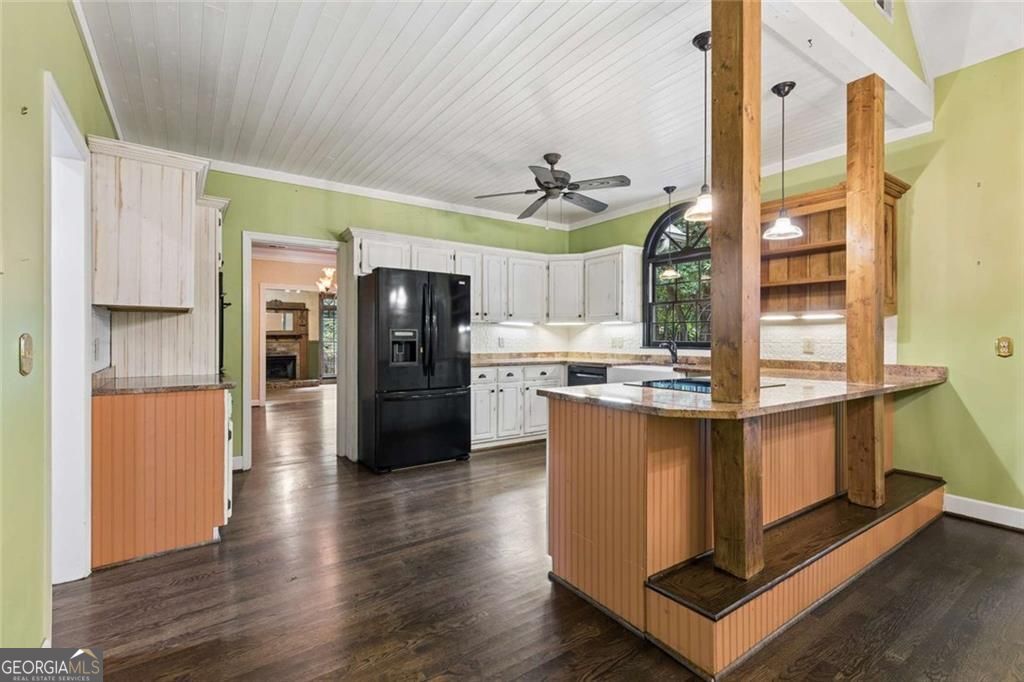
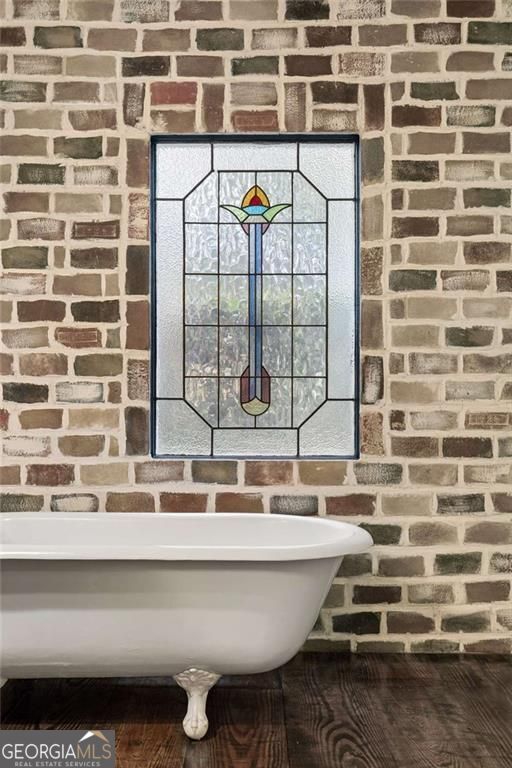
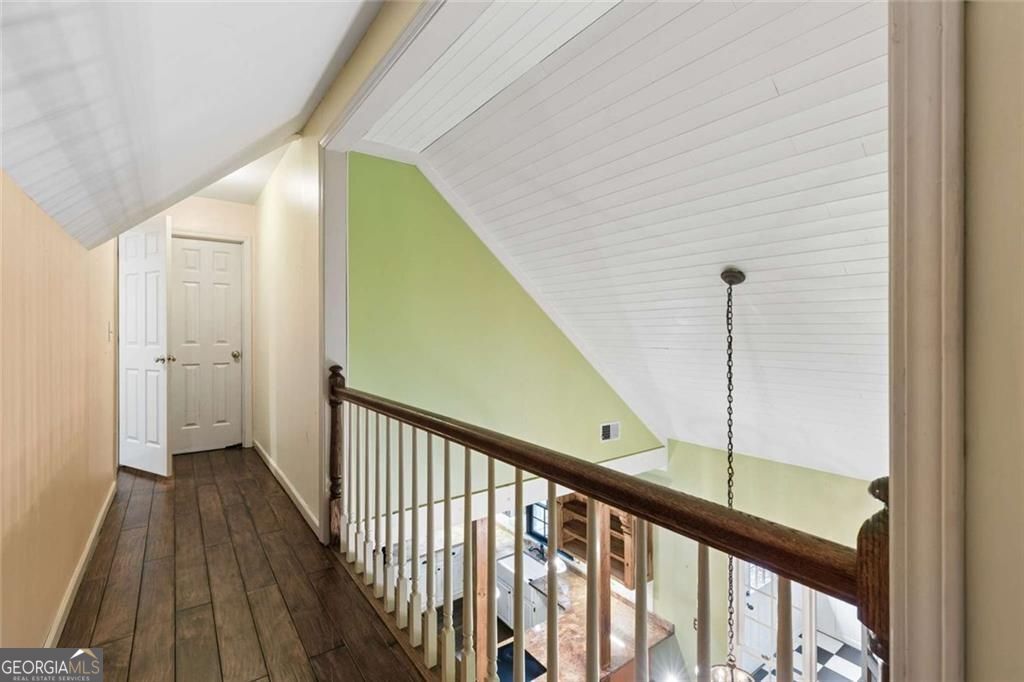
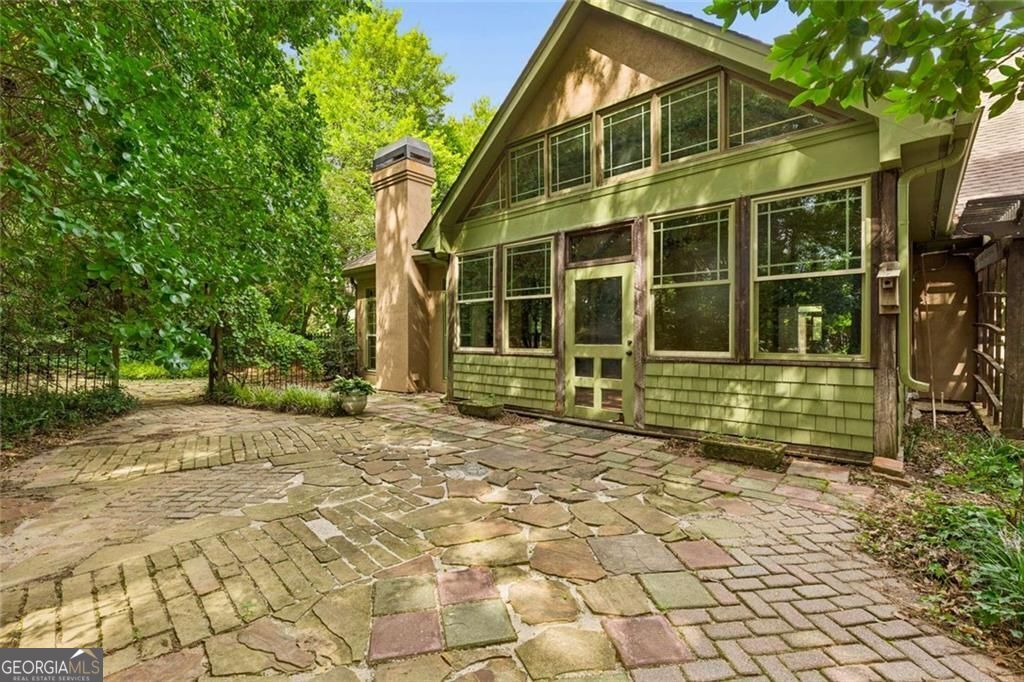
One-of-a-kind custom home offers timeless French Country charm with thoughtful architectural details throughout in desirable East Cobb. This home has been lovingly cared for by the original owners for 39 years. It's more than a house, it's a memory holder and a place to begin creating your own story. Your curiosity will grow as you walk through and find all of the carefully curated details of this home. The dramatic great room welcomes you with soaring vaulted ceilings accented by rustic wood beams, a striking fireplace, and graceful arched openings leading into a spacious sunroom absolutely filled with natural light with a view to a gardners delight Just beyond, the inviting study features its own cozy fireplace and a beautifully paneled wood ceiling, creating the perfect space for a home office, library, or quiet retreat. Hardwood floors flow throughout most of the home, complementing the warm and inviting living spaces. The country kitchen is full of character with a farmhouse sink, walk-in pantry, and easy access to one of the home's most charming spaces-a vaulted sunroom with classic checkerboard flooring, ideal for hobbies, morning coffee, or curling up with a good book. A formal dining room with elegant tray ceilings provides the perfect setting for entertaining. The main level offers an ideal floor plan with two secondary bedrooms sharing a full bath, along with a spacious primary suite featuring a tray ceiling, rustic wood flooring, and private access to the backyard. The ensuite bath is truly special, complete with separate his-and-hers closets, a stunning antique double vanity, clawfoot soaking tub, and beautiful stained-glass window. The laundry room is conveniently located on the main level as well. Upstairs, a private fourth bedroom with a full bath provides an ideal guest or teen suite. Across the catwalk overlooking the kitchen, a generous bonus room above the garage offers endless possibilities as a playroom, fitness room, media room, or home office. Don't miss the walk-in storage optins on this floor! Easy access for all of your holiday decor and suitcases. Outside, the backyard is a whimsical wonderland -a peaceful outdoor retreat with incredible potential for gardening, entertaining on the stone patios, or simply enjoying nature. Wander around and notice the grape vines, hosta, fire pit area and the water feature waiting to be restored to its full beauty. At just over a half an acre lot there is room for everything! This is a rare opportunity to own a home filled with distinctive craftsmanship, warmth, and character in one of East Cobb's most desirable locations.
/u.realgeeks.media/blackhawkrealtygroup/header.png)
Additional Information
- Elementary School
- Eastvalley
- High School
- Wheeler
- Interior Features
- Beamed Ceilings, Vaulted Ceiling(s), Walk-In Closet(s), High Ceilings, Master On Main Level, Soaking Tub, Separate Shower, Entrance Foyer, Tray Ceiling(s)
- Style
- Traditional, European
- Parking
- Attached
- Basement Type
- None
- Stories
- 2 Stories
- Fees Include
- Reserve Fund
- Tax Year
- 2025
Mortgage Calculator
Listing courtesy of Harry Norman Realtors.
 © 2026 Georgia MLS. All rights reserved. Information Deemed Reliable But Not Guaranteed.