6404 Rosetta Drive SW, Atlanta, GA 30331
- $332,990
- 3
- BD
- 3
- BA




- List Price
- $332,990
Property Description
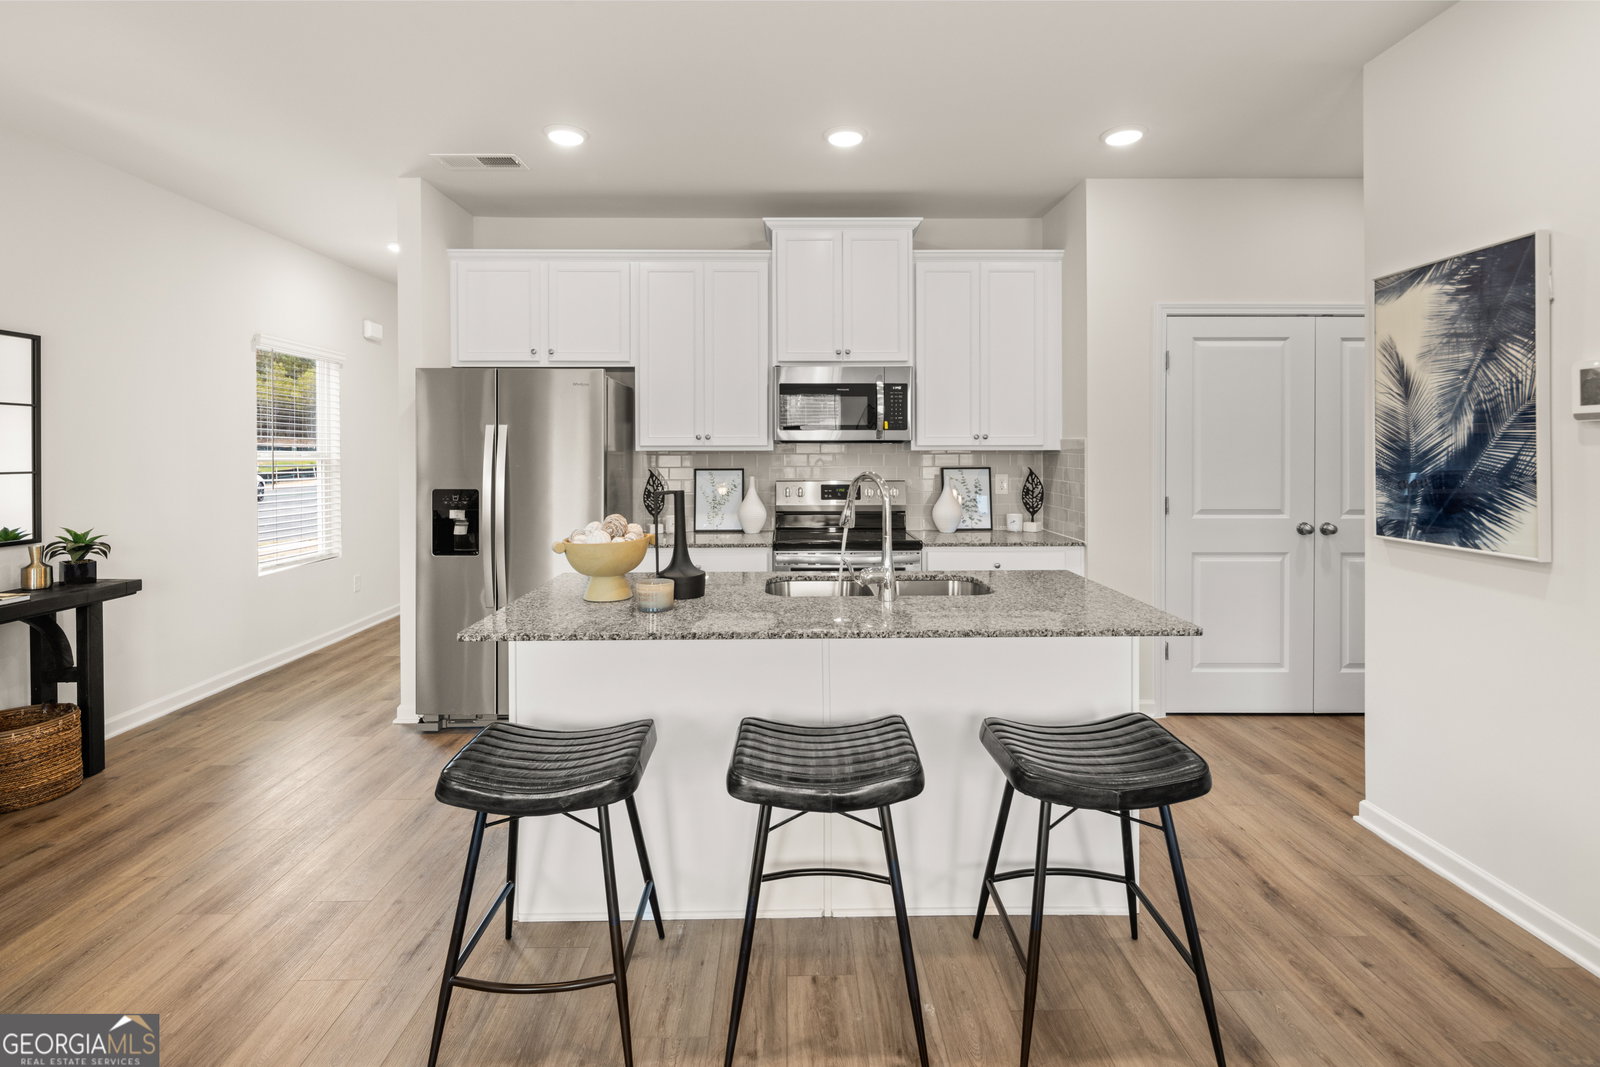
The Edmund floor plan offers approximately 1,700 square feet of thoughtfully designed living space with a modern open-concept layout perfect for everyday living and entertaining. This beautifully appointed townhome features granite countertops, stainless steel appliances, and elegant 42-inch cabinets with crown molding. The spacious owner's suite serves as a private retreat with a spa-inspired bathroom featuring dual vanities and an oversized walk-in closet. Two additional bedrooms, a full secondary bathroom, and a convenient main-level powder room provide plenty of space for family and guests, making this home the perfect blend of style, comfort, and functionality. Stock photos used, actual home may vary. Better in person so schedule a tour.
/u.realgeeks.media/blackhawkrealtygroup/header.png)
Mortgage Calculator
Listing courtesy of Rockhaven Realty.
 © 2026 Georgia MLS. All rights reserved. Information Deemed Reliable But Not Guaranteed.