517 Gramercy Drive NE, Marietta, GA 30068
- $2,000,000
- 5
- BD
- 7
- BA
- 8,377
- SqFt


















- List Price
- $2,000,000
- MLS#
- 10806548
- Type
- Single Family Residential
- City
- Marietta
- County
- Cobb
- Subdivision
- River Park
- Bedrooms
- 5
- Bathrooms
- 7
- Living Area
- 8,377
- Year Built
- 2000
Property Description
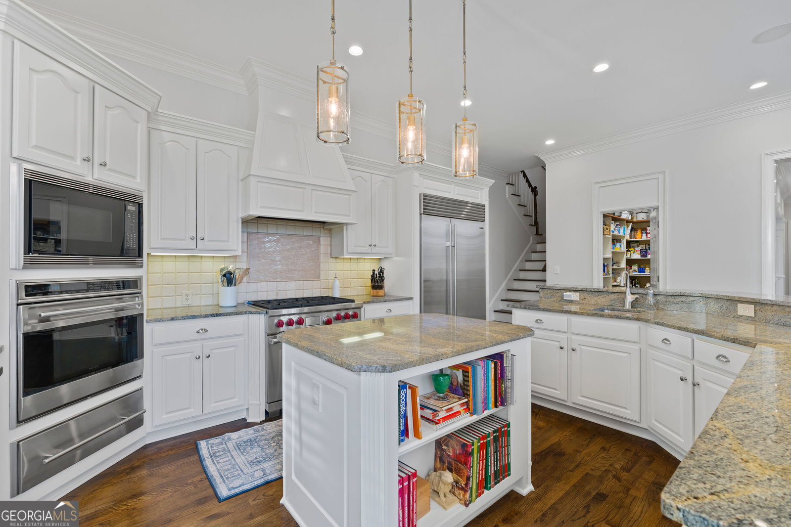
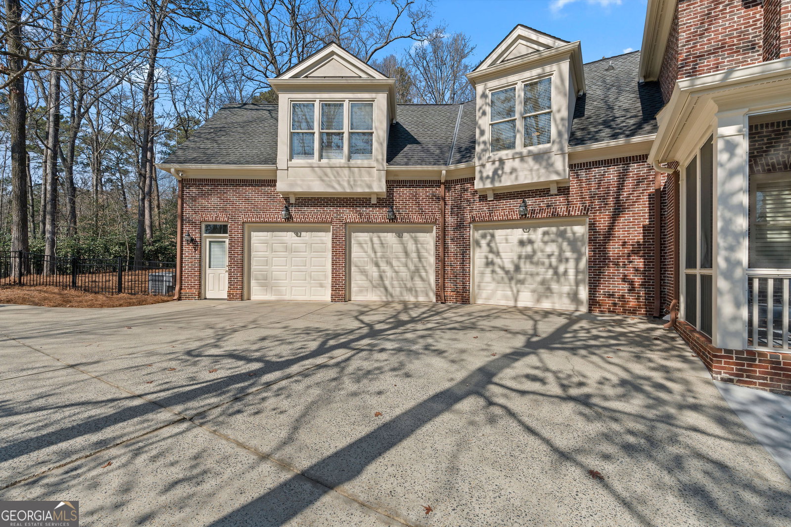
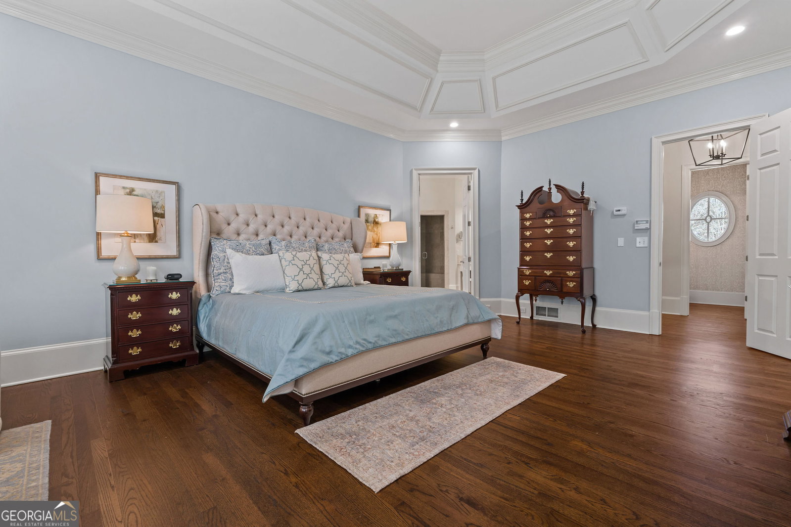
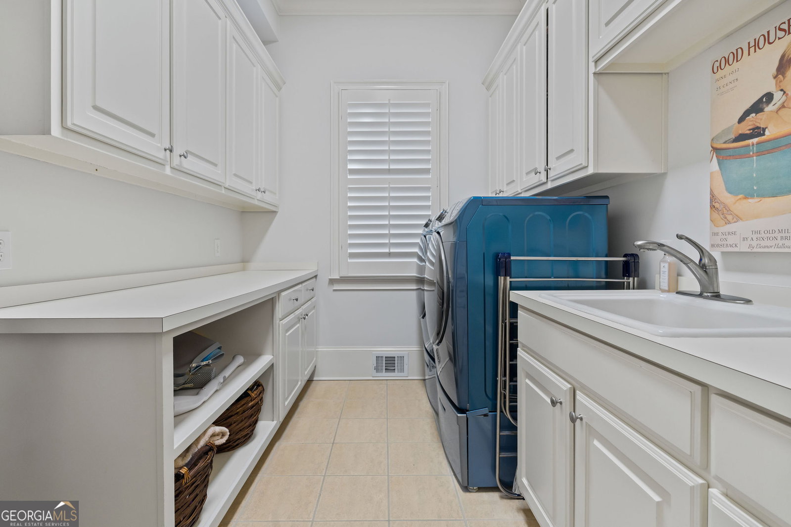
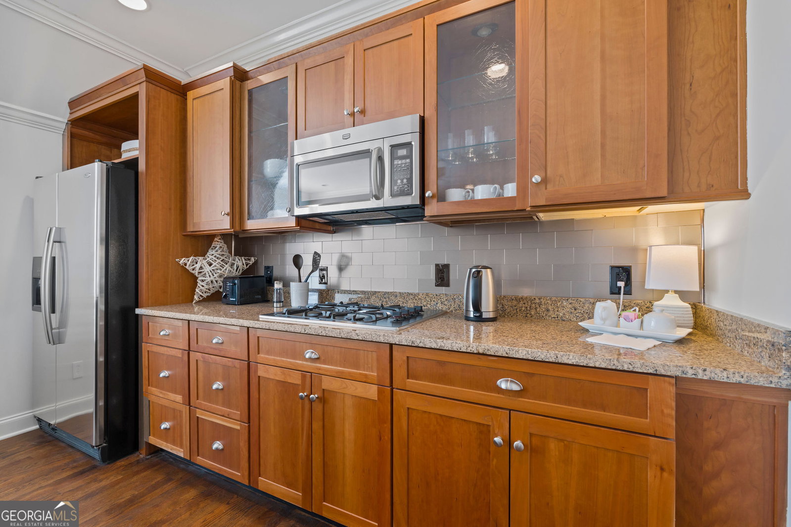
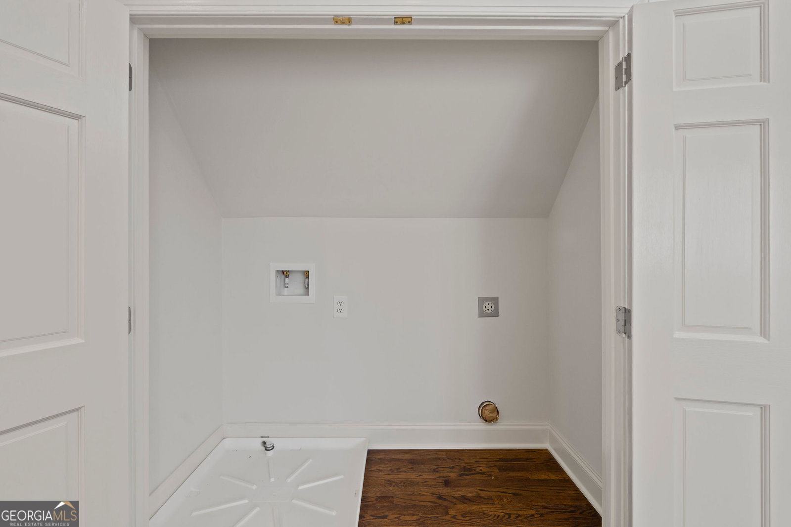
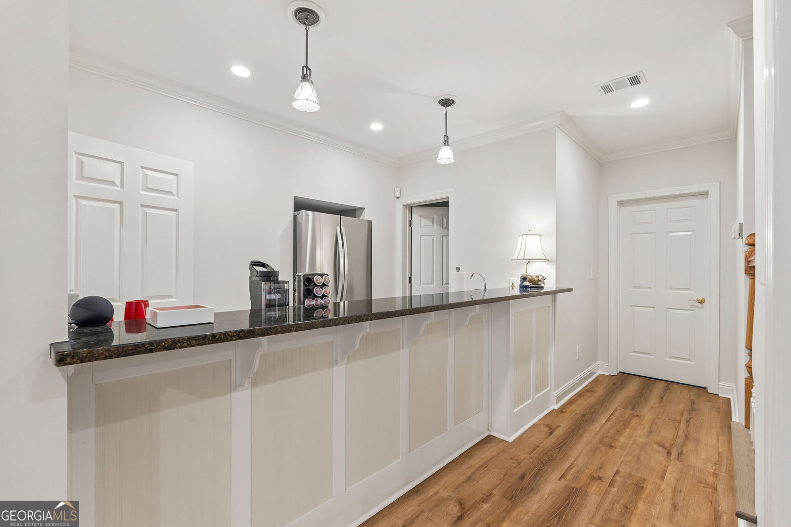
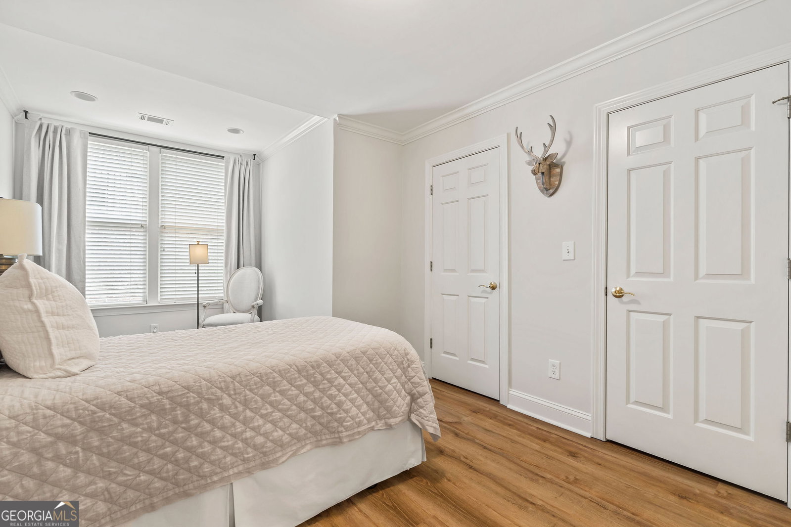
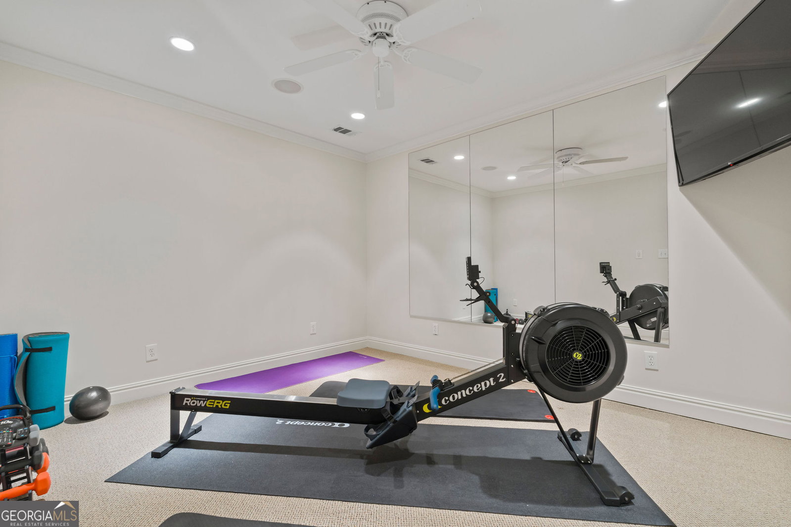
Luxury and charm blend perfectly with form and function in this home that is checking all the boxes. It all starts when you 1st arrive. The breathtaking front elevation highlights the masterfully handpicked brick. Continuing up the drive, you arrive at a tucked 3-bay garage and parking courtyard. Here you can see the start of the gorgeous backyard, and 1 of the home's cozy retreats just off the kitchen is the screened patio, perfect for tea sipping. Let's enter as the owner would, and there awaits a massive laundry room to the right and a fully tucked-away office space with views of the back patio and yard. Then, entering the kitchen, you are greeted by an oversized kitchen with a full view of the keeping room and breakfast area. The keeping room has a stylish fireplace, and the breakfast room is full of windows and large enough for a dining table. So, an open kitchen and entertainment space is what you wanted, and now you have it with TONs of cabinet and countertop space, and almost forgot the walk-in pantry. Now let's enter as a guest through the front door and be greeted by 2 story foyer and living room with views of the grand dining room and butler's kitchen. All of this and we still haven't made it to the cherry on top for the main floor...the primary bedroom is lush and fresh and features tall ceilings and views of the garden. The suite is set for everyone to have their own space while still being comfortable enough to feel like someone is with you, too. Closet space abounds in all of the bedrooms. Upstairs even features a whole teen/guest/au pair suite with its own kitchen and living room. The downstairs workspace is perfect for knocking out a few calls and some paperwork, but pales in comparison to the stately executive's office on the top floor. You just aren't finding all this in another home, and we haven't been downstairs. The basement boasts 2 rec rooms, a kitchenette/bar, a workout room, another bedroom, another fireplace AND still TONS of storage. Come see it for yourself.
/u.realgeeks.media/blackhawkrealtygroup/header.png)
Additional Information
- Elementary School
- Sope Creek
- High School
- Walton
- Interior Features
- Bookcases, Double Vanity, High Ceilings, Master On Main Level, Separate Shower, Entrance Foyer, Walk-In Closet(s)
- Style
- Brick 4 Side, Traditional
- Parking
- Garage, Attached, Kitchen Level, Garage Door Opener
- Basement Type
- Bath Finished, Daylight, Exterior Entry, Finished, Full, Interior Entry
- Stories
- 2 Stories
- Fees Include
- Maintenance Grounds
- Tax Year
- 25
Mortgage Calculator
Listing courtesy of Keller Williams Realty Atlanta North.
 © 2026 Georgia MLS. All rights reserved. Information Deemed Reliable But Not Guaranteed.