4109 Abbotts Bridge Road, Duluth, GA 30097
- $1,549,000
- 5
- BD
- 7
- BA
- 5,453
- SqFt














- List Price
- $1,549,000
- MLS#
- 10806528
- Type
- Single Family Residential
- City
- Duluth
- County
- Gwinnett
- Bedrooms
- 5
- Bathrooms
- 7
- Living Area
- 5,453
- Year Built
- 2025
Property Description
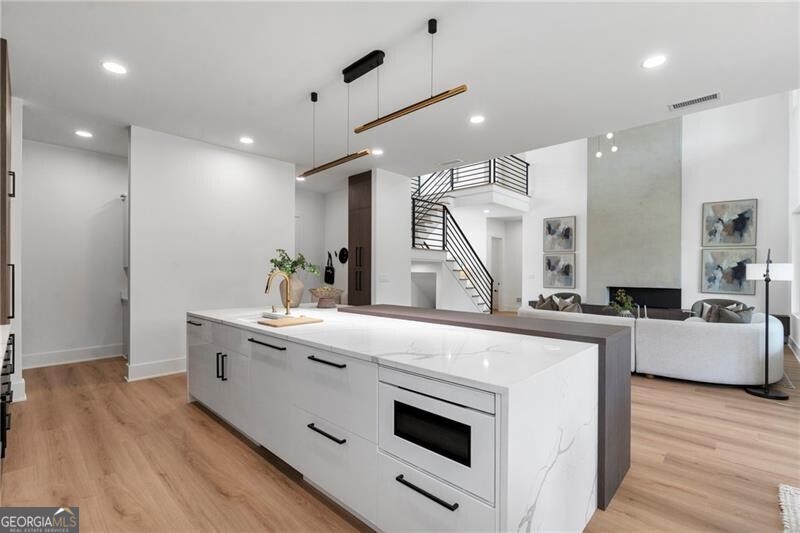
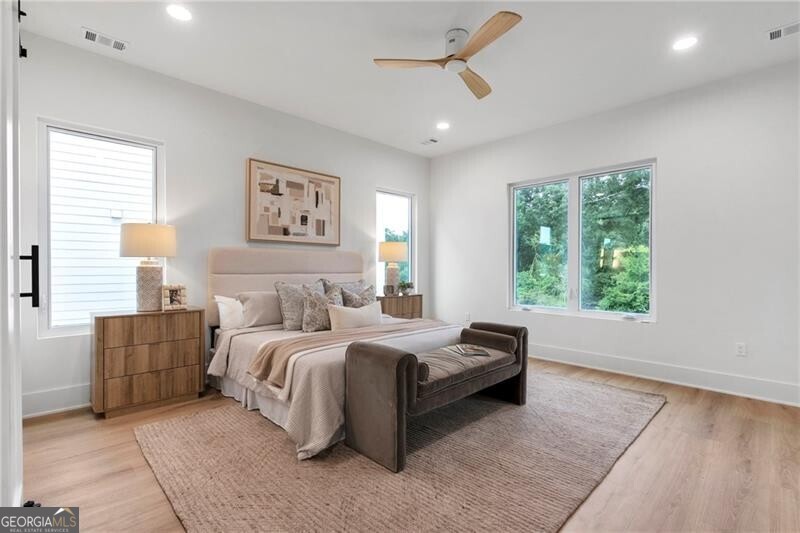
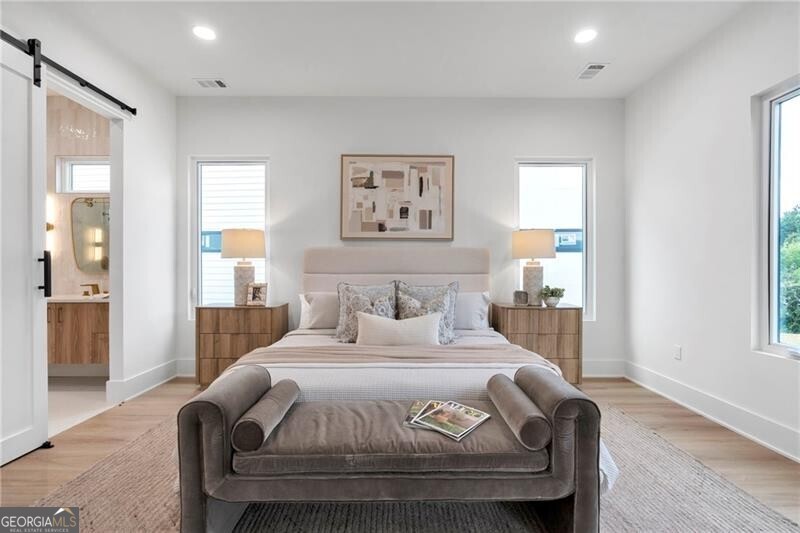
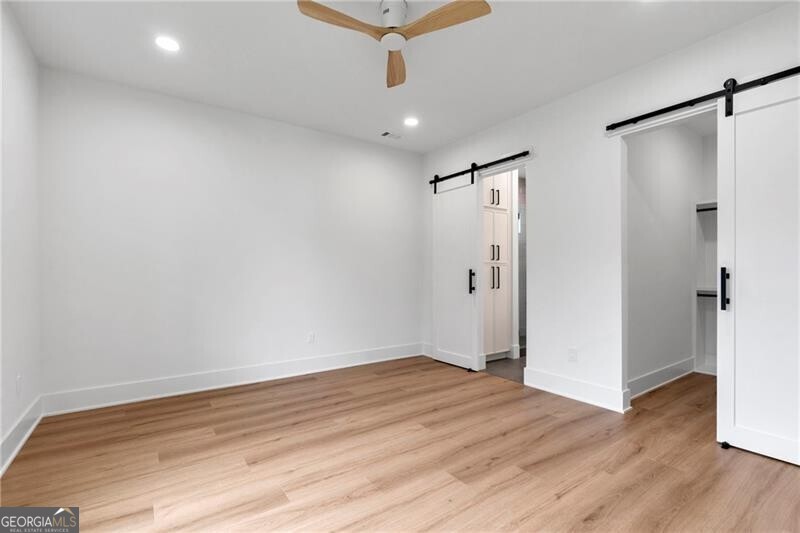
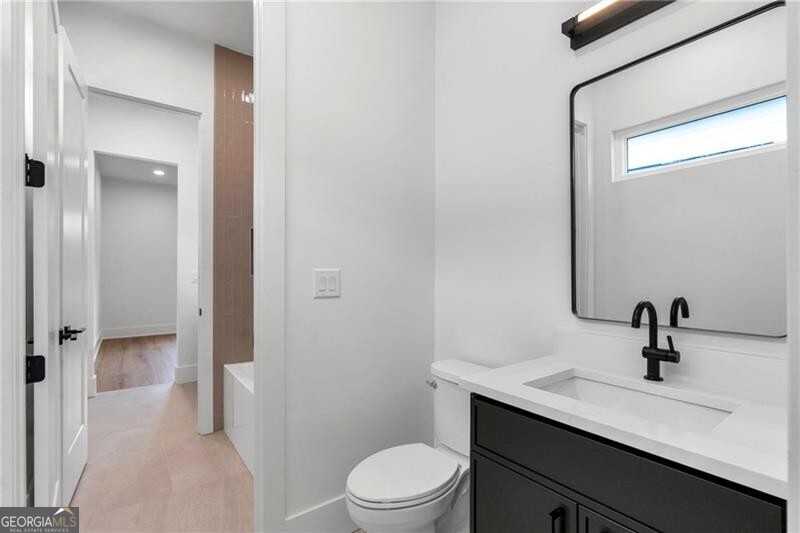
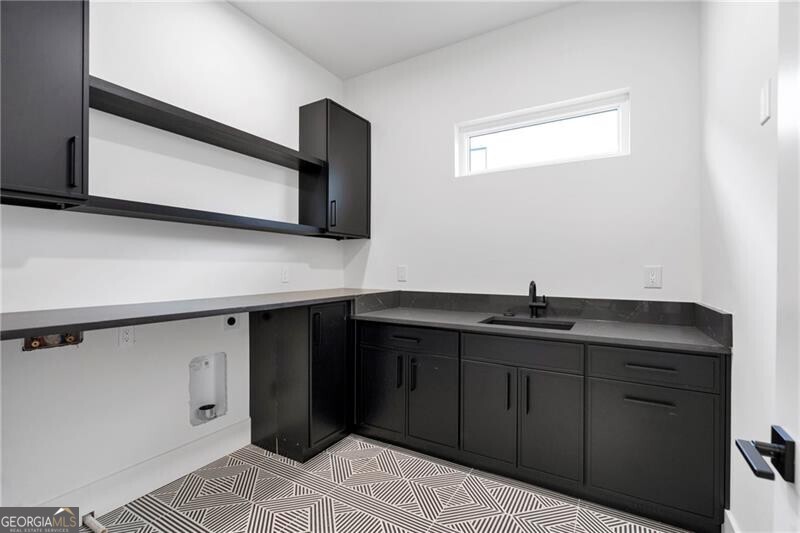
A striking blend of modern architecture and sophisticated design, this exceptional new construction home offers an elevated living experience just minutes from the heart of Downtown Duluth. Thoughtfully crafted with both beauty and functionality in mind, every space has been curated to deliver comfort, style, and effortless entertaining. Step inside the double doors to dramatic ceilings and expansive walls of glass to find an immediate sense of openness. Natural light pours throughout the home, highlighting its clean lines and refined finishes. At the center of the main level, the chef-inspired kitchen serves as both a culinary workspace and gathering destination, featuring custom cabinetry, gorgeous quartz counters and backsplash, premium appliances, an impressive one-of-a-kind 12-foot island, and a generously sized walk-in, working pantry. The soaring great room makes a memorable statement with its two-story design, contemporary fireplace, and floor-to-ceiling windows that seamlessly connect the indoors with outdoor living rooms and surrounding landscape. Whether hosting guests or enjoying a quiet evening at home, the space is designed to impress! The main-level owner's retreat offers a peaceful sanctuary, complete with designer finishes and a spa-caliber bath featuring a floating dual vanity, luxe matte gold finishes, and dual rain showers with individual temperature controls. A spacious custom closet with a coffee bar and an integrated laundry area provides ultimate comfort and convenience. The upper level continues the home's thoughtful design with a versatile loft-style family room, ideal for movie nights, game days, or a secondary living space. Three additional bedrooms offer generous accommodations, complemented by a dedicated second laundry room. Designed for flexibility and future possibilities, the finished terrace level expands the home's living and entertaining options with a stylish wet bar and multiple spaces that can easily serve as a home theater, wellness studio, private office, guest quarters, or an in-law suite with optional kitchen. Outside, the expansive backyard offers an incredible opportunity to create the outdoor retreat of your dreams, with ample room for a resort-style pool, outdoor entertaining pavilion, or beautifully landscaped garden oasis. Ideally positioned near award-winning dining, boutique shopping, parks, and entertainment, this remarkable residence delivers the perfect combination of modern luxury, thoughtful design, and an unbeatable location.
/u.realgeeks.media/blackhawkrealtygroup/header.png)
Additional Information
- Elementary School
- Chattahoochee
- High School
- Duluth
- Interior Features
- Master On Main Level, Entrance Foyer, Walk-In Closet(s)
- Style
- Traditional
- Parking
- Garage, Parking Pad, Kitchen Level, Garage Door Opener
- Basement Type
- Bath Finished, Daylight, Exterior Entry, Finished, Full
- New Construction
- Yes
- Stories
- 3 or More Stories
- Fees Include
- None
- Tax Year
- 2025
Mortgage Calculator
Listing courtesy of Ansley RE | Christie's Int'l RE.
 © 2026 Georgia MLS. All rights reserved. Information Deemed Reliable But Not Guaranteed.