3293 Norwood Court, Duluth, GA 30096
- $370,000
- 4
- BD
- 3
- BA
- 3,375
- SqFt




- List Price
- $370,000
- MLS#
- 10806482
- Type
- Single Family Residential
- City
- Duluth
- County
- Gwinnett
- Subdivision
- Norman Downes
- Bedrooms
- 4
- Bathrooms
- 3
- Living Area
- 3,375
- Year Built
- 1973
Property Description
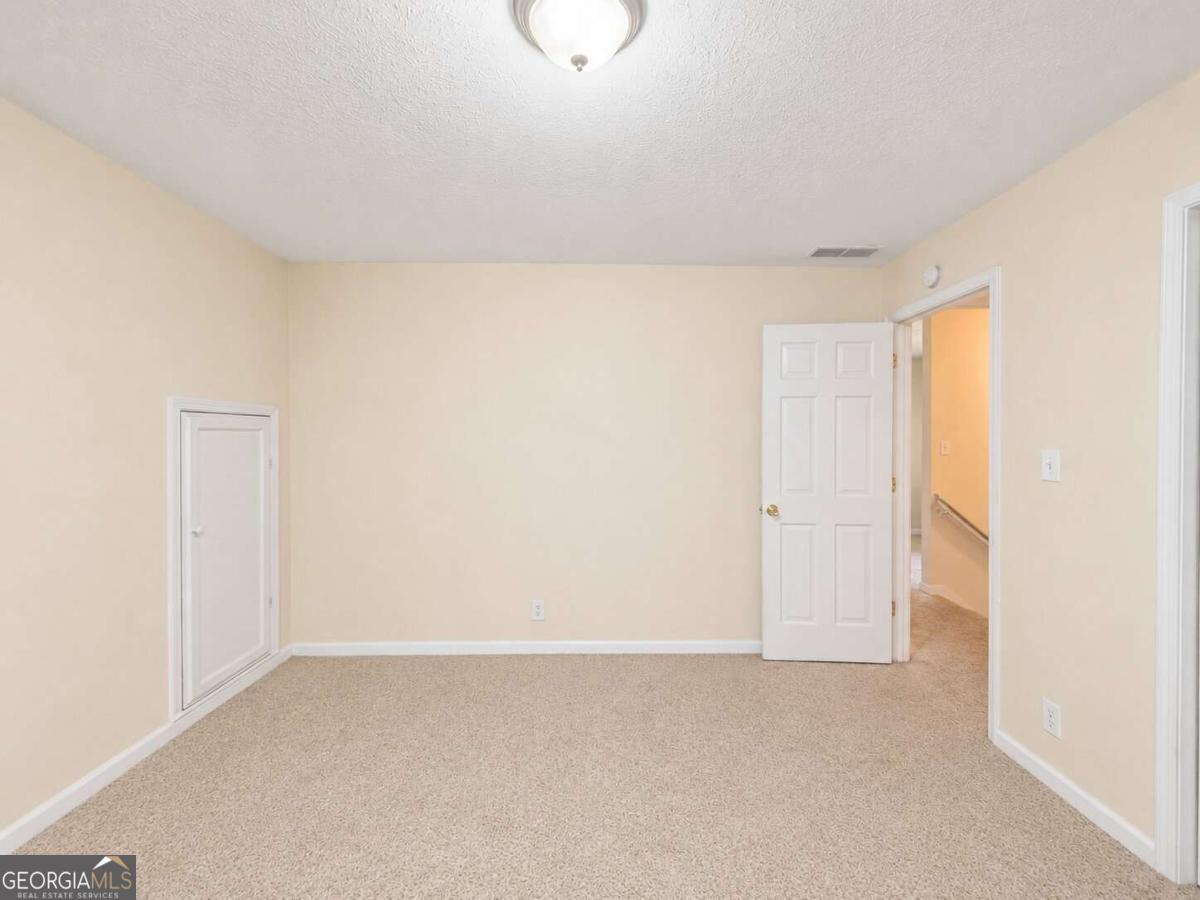
Discover the incredible potential of this home nestled in the highly sought-after swim and tennis community of Norman Downes. Ideally located just minutes from Downtown Duluth, where you can enjoy year-round festivals, concerts, movies on the lawn, and an ever-changing lineup of local food trucks, this home is also situated within a top-rated school district. The expansive rocking-chair front porch welcomes you inside to a spacious foyer flanked by formal living and dining rooms featuring beautiful hardwood floors, creating the perfect setting for entertaining family and friends. The eat-in kitchen offers ample cabinet storage, generous counter space, stainless steel appliances, and plenty of room for everyday dining. Just beyond, the inviting family room is filled with natural light and features hardwood floors and a cozy fireplace, making it an ideal gathering space for game days or relaxing evenings at home. Upstairs, the spacious primary suite includes a tiled en-suite bath with dual vanities and generous closet space, while two additional bedrooms and a well-appointed guest bath complete the upper level. The finished basement provides exceptional flexibility with an additional bedroom, full bathroom, recreation room, and bonus space that would make a great home office, media room, gym, or playroom. With surrounding home values supporting future improvements, this property presents a fantastic opportunity for buyers looking to add their own personal touches and build equity in one of Duluth's most desirable communities. Bring your contractor and designer and imagine the possibilities-this is a home with tremendous upside and one you won't want to miss.
/u.realgeeks.media/blackhawkrealtygroup/header.png)
Additional Information
- Elementary School
- Mason
- High School
- Peachtree Ridge
- Exterior Features
- Other
- Interior Features
- High Ceilings, Split Bedroom Plan
- Style
- Brick 4 Side, Traditional
- Parking
- Garage, Attached, Side/Rear Entrance
- Basement Type
- Bath Finished, Exterior Entry, Finished, Interior Entry
- Stories
- 2 Stories
- Fees Include
- None
- Tax Year
- 2025
Mortgage Calculator
Listing courtesy of Southern Classic Realtors.
 © 2026 Georgia MLS. All rights reserved. Information Deemed Reliable But Not Guaranteed.