85 Pulaski Place, Jonesboro, GA 30238
- $343,000
- 4
- BD
- 3
- BA
- 2,596
- SqFt






- List Price
- $343,000
- MLS#
- 10805496
- Type
- Single Family Residential
- City
- Jonesboro
- County
- Clayton
- Subdivision
- PATRIOTS POINTE PH 2
- Bedrooms
- 4
- Bathrooms
- 3
- Living Area
- 2,596
- Year Built
- 2016
Property Description
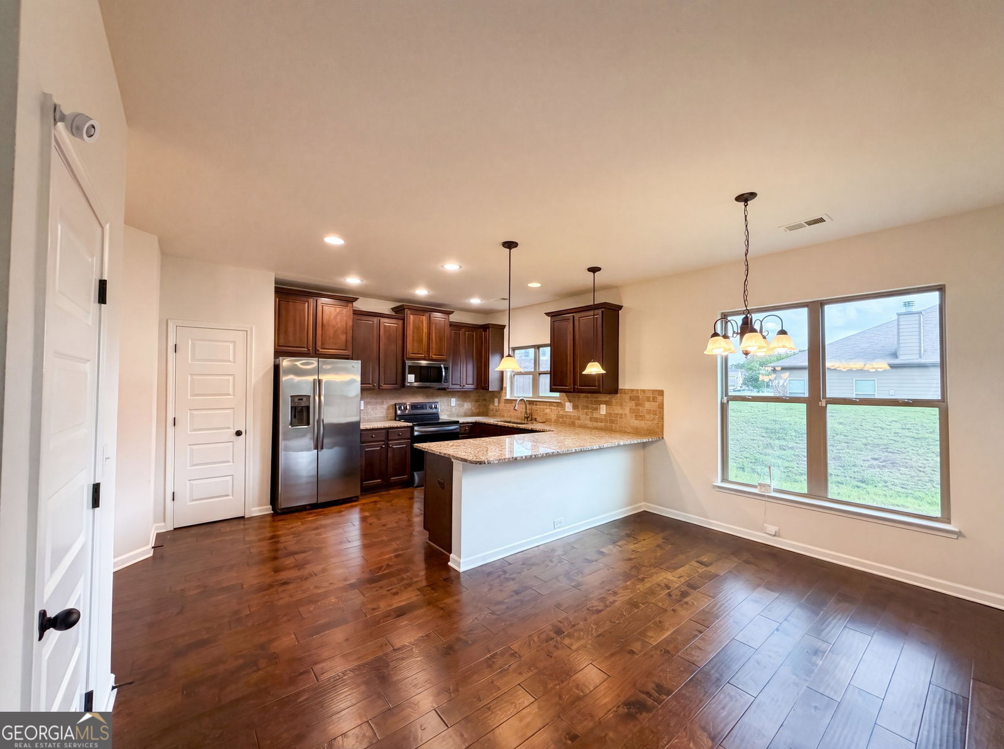
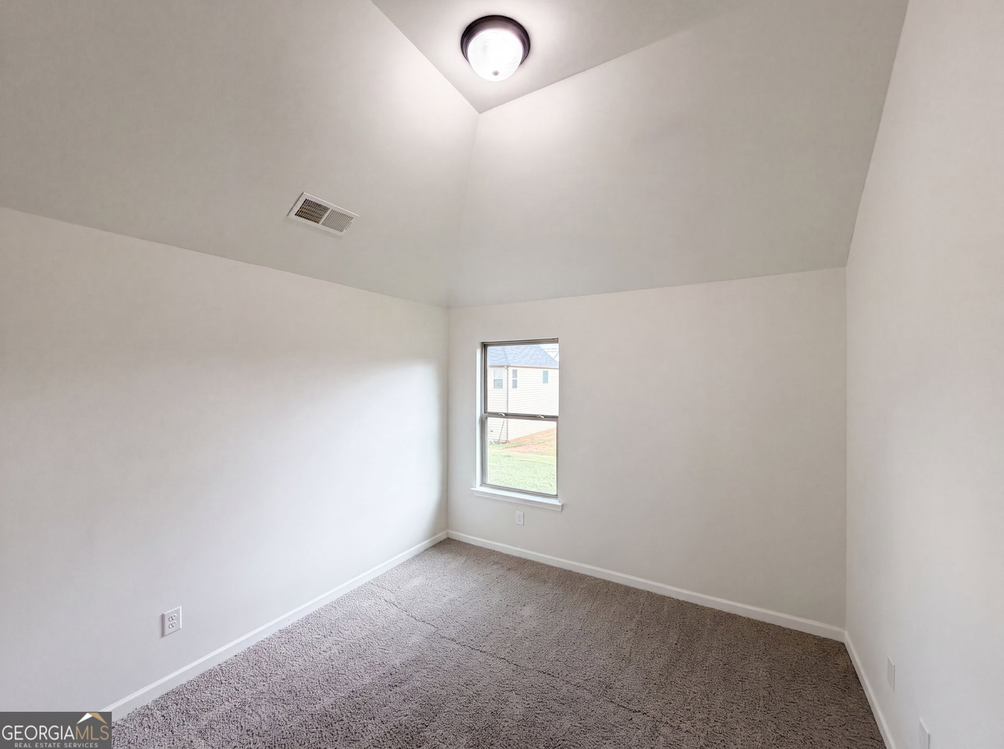
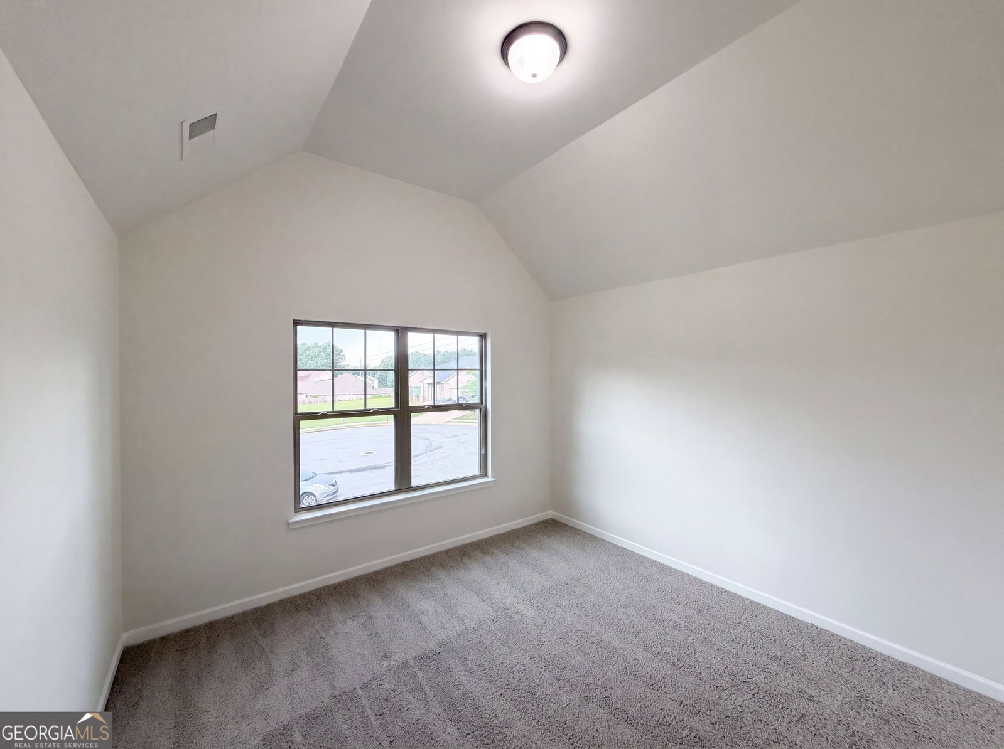
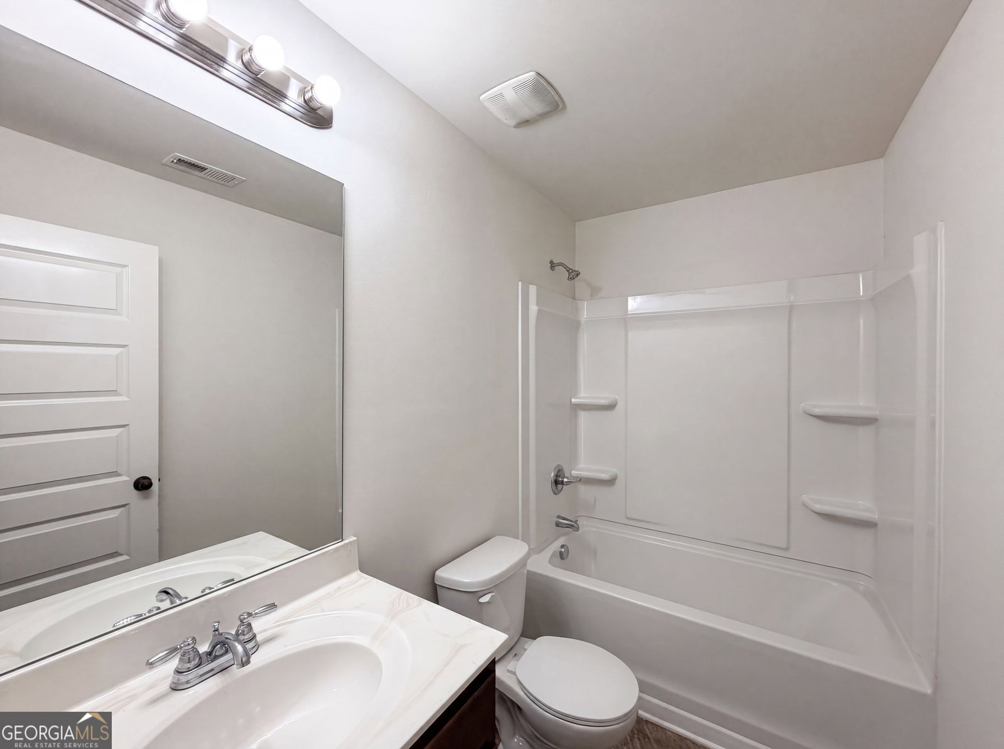
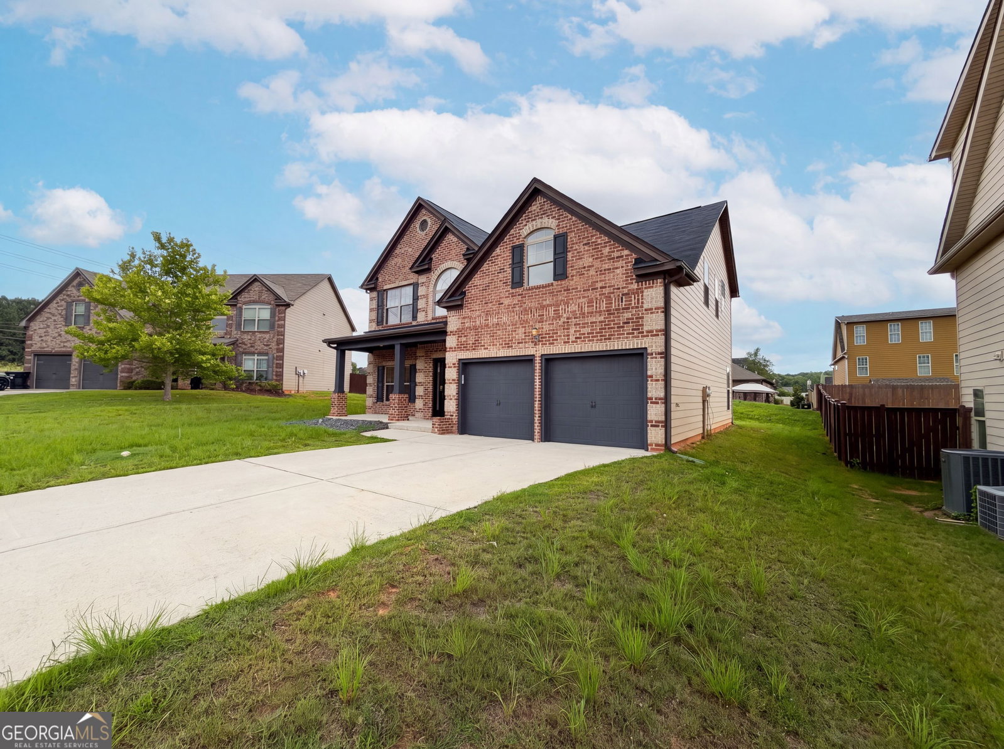
85 Pulaski Pl is a two-story Jonesboro home with a brick exterior and a two-car garage. The kitchen is built for gathering, with wood cabinetry, granite countertops, a tile backsplash, stainless steel appliances, and a large center island, all opening to the main living room and its fireplace. Wood-look flooring runs through the main level, while carpet warms the bedrooms upstairs. The primary bedroom connects to a bathroom with a double-sink vanity, a soaking tub, and a separate glass-enclosed shower. A loft-style bonus room adds flexible upstairs space, and a dedicated laundry room includes appliances. Clean, neutral finishes carry throughout. The layout balances open shared areas downstairs with quiet sleeping quarters above.. Included 100-Day Home Warranty with buyer activation
/u.realgeeks.media/blackhawkrealtygroup/header.png)
Additional Information
- Elementary School
- Hawthorne
- High School
- Mundys Mill
- Interior Features
- Other
- Style
- Other
- Parking
- Garage, Carport, Attached
- Basement Type
- None
- Stories
- 2 Stories
- Fees Include
- None
- Tax Year
- 25
Mortgage Calculator
Listing courtesy of Opendoor Brokerage.
 © 2026 Georgia MLS. All rights reserved. Information Deemed Reliable But Not Guaranteed.