252 Chiswick Loop, Stockbridge, GA 30281
- $439,993
- 4
- BD
- 3
- BA
- 2,534
- SqFt




- List Price
- $439,993
- MLS#
- 10805053
- Type
- Single Family Residential
- City
- Stockbridge
- County
- Henry
- Subdivision
- BURCHWOOD
- Bedrooms
- 4
- Bathrooms
- 3
- Living Area
- 2,534
- Year Built
- 2026
Property Description
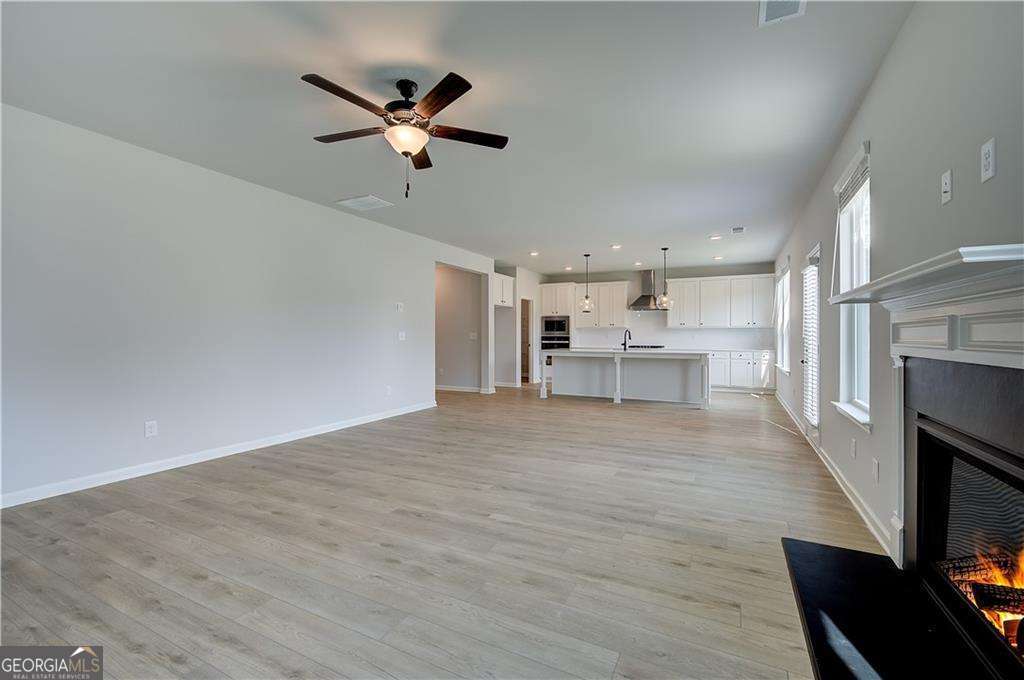
Welcome to Burchwood, a stunning community by DRB Homes, located in the highly desirable Henry County! Here, you'll discover the exceptional Ridgewood floor plan, on Homesite 63, a perfect blend of elegance and functionality. As you approach this beautiful home, you'll admire its distinguished four-sided brick exterior, which exudes classic charm and durability. Built on a solid slab foundation, this residence is thoughtfully designed for modern living, ensuring both strength and style. Step inside to a spacious open layout that seamlessly connects the living, dining, and kitchen areas, creating an inviting space perfect for entertaining or relaxing with family. The home features four well-appointed bedrooms and three full baths, offering ample space for everyone to enjoy their own sanctuary. The kitchen stands out as a highlight of this home, showcasing exquisite quartz countertops that combine beauty with practicality. Paired with stylish cabinetry, it provides plenty of storage and an ideal setting for culinary creations, whether you're preparing a casual breakfast or hosting an elegant dinner party. Venture upstairs to the owner's suite, your personal retreat. This expansive space features a double vanity for added convenience and a generous shower that beckons you to unwind after a long day. Living in Burchwood means more than just having a beautiful home; it's about being part of a vibrant community that offers access to local parks, shops, and a welcoming neighborhood atmosphere. Don't miss your opportunity to find your dream home with DRB Homes. Come visit Burchwood and discover all the possibilities that await you! Please note: If the buyer is represented by a broker/agent, DRB REQUIRES the buyer's broker/agent to be present during the initial meeting with DRB's sales personnel to ensure proper representation.
/u.realgeeks.media/blackhawkrealtygroup/header.png)
Additional Information
- Elementary School
- Pates Creek
- High School
- Dutchtown
- Exterior Features
- Garden
- Interior Features
- High Ceilings, Tray Ceiling(s), Walk-In Closet(s)
- Style
- Brick 4 Side, Colonial
- Parking
- Garage
- Basement Type
- None
- New Construction
- Yes
- Stories
- 2 Stories
- Fees Include
- Maintenance Grounds
- Tax Year
- 2024
Mortgage Calculator
Listing courtesy of DRB Group Georgia LLC.
 © 2026 Georgia MLS. All rights reserved. Information Deemed Reliable But Not Guaranteed.