604 Clearwater Court, Mcdonough, GA 30252
- $539,900
- 3
- BD
- 3
- BA
- 3,147
- SqFt





- List Price
- $539,900
- MLS#
- 10803579
- Type
- Single Family Residential
- City
- Mcdonough
- County
- Henry
- Subdivision
- Cotton Creek
- Bedrooms
- 3
- Bathrooms
- 3
- Living Area
- 3,147
- Year Built
- 1999
Property Description
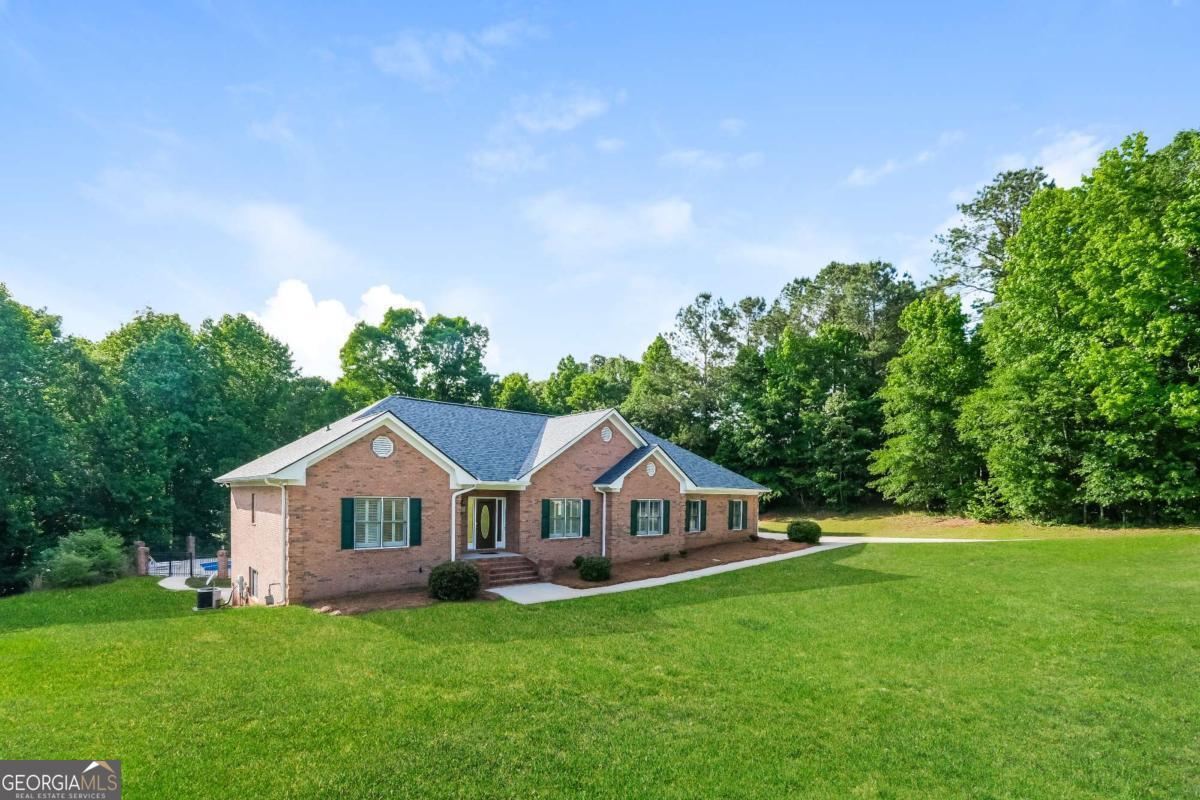
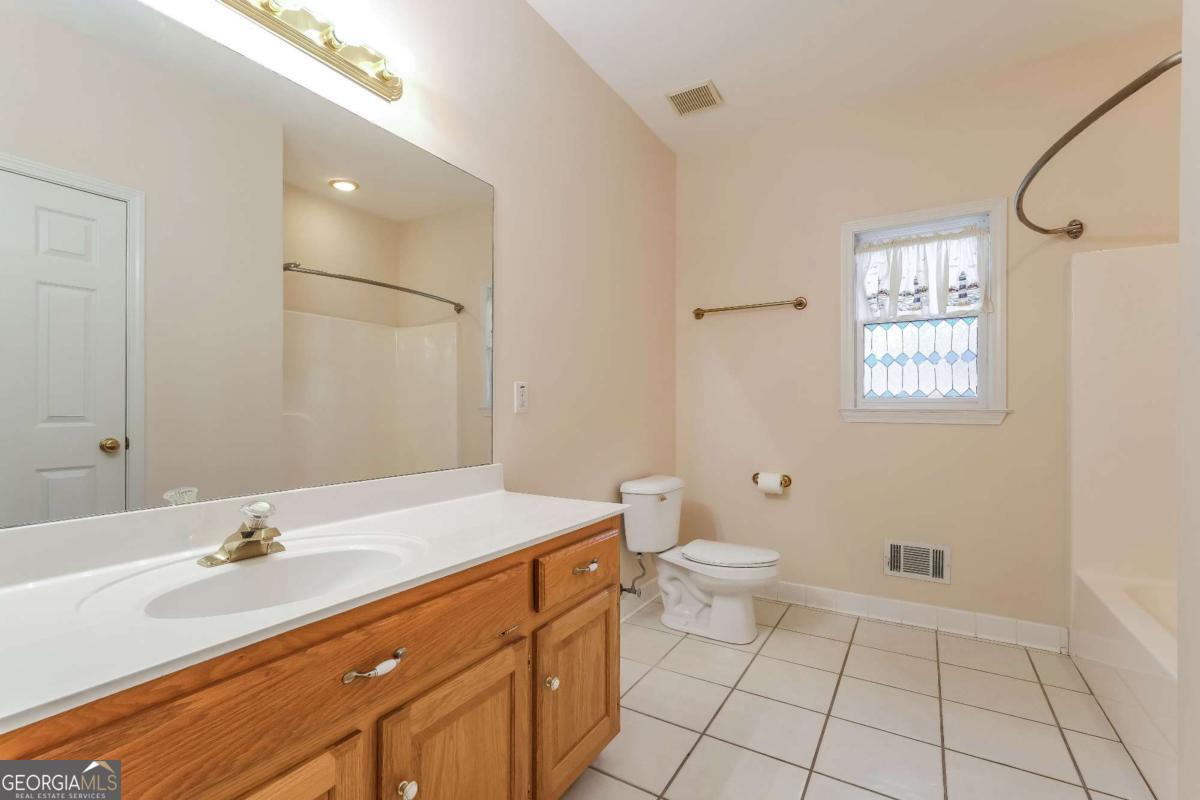
Welcome to an extraordinary opportunity in the highly sought-after Cotton Creek Subdivision nestled within the prestigious Kellytown community. This stunning 4-sided brick estate with new roof seamlessly blends timeless elegance with modern comfort. Freshly painted interiors and brand-new plush carpeting create a pristine first impression as you enter through the grand foyer. Just beyond, the expansive living room showcases a striking double-sided fireplace that serves as a dramatic focal point. On the opposite side, a light-filled sunroom invites you to unwind with your morning coffee or evening wine while basking in serene views of the backyard oasis. The chef-inspired kitchen is truly the heart of the home - thoughtfully designed with abundant counter space, an elevated bar with seating, and an oversized breakfast area featuring a custom built-in hutch. Whether hosting intimate dinners or grand gatherings, there is ample space to comfortably seat 8+ guests. The elegant formal dining room is perfectly positioned just off the kitchen for seamless entertaining. Designed with privacy in mind, the split-bedroom floor plan offers a luxurious owner's retreat complete with spa-like ensuite bathroom featuring dual vanities and generous space to unwind. Secondary bedrooms are privately situated on the other side of the home and share a well-appointed hall bath. The full unfinished basement provides endless possibilities and already includes a completed full bath - offering the ideal foundation for a lower-level retreat, in-law suite, or multi-generational living space. Step outside and experience resort-style living at its finest. The expansive rear deck overlooks your private in-ground saltwater pool, creating the ultimate outdoor sanctuary. A detached 4-sided brick garage, a spacious screened porch, and an additional elevated deck enhance the property's impressive entertaining capabilities. This backyard retreat is designed for unforgettable gatherings, peaceful relaxation, and year-round enjoyment. This remarkable residence offers luxury, privacy, and exceptional entertaining spaces - a home destined to impress and become the gathering place for family and friends.
/u.realgeeks.media/blackhawkrealtygroup/header.png)
Additional Information
- Elementary School
- East Lake
- High School
- Union Grove
- Exterior Features
- Garden
- Interior Features
- Master On Main Level, Separate Shower, Split Bedroom Plan, Tile Bath, Walk-In Closet(s)
- Style
- Brick 4 Side
- Parking
- Garage, Attached, Detached, Parking Pad, Kitchen Level, RV Access/Parking, Boat, Garage Door Opener
- Basement Type
- Bath Finished, Boat Door, Exterior Entry, Full, Unfinished
- Stories
- 1 Story
- Fees Include
- None
- Tax Year
- 2025
Mortgage Calculator
Listing courtesy of Coldwell Banker Bullard Realty.
 © 2026 Georgia MLS. All rights reserved. Information Deemed Reliable But Not Guaranteed.