3321 Raes Creek Road, Marietta, GA 30008
- $340,000
- 2
- BD
- 2
- BA
- 2,250
- SqFt








- List Price
- $340,000
- Price Change
- ▼ $10,000 1784700109
- MLS#
- 10801593
- Type
- Condo
- City
- Marietta
- County
- Cobb
- Subdivision
- Magnolia Lane Condos
- Bedrooms
- 2
- Bathrooms
- 2
- Living Area
- 2,250
- Year Built
- 2004
Property Description
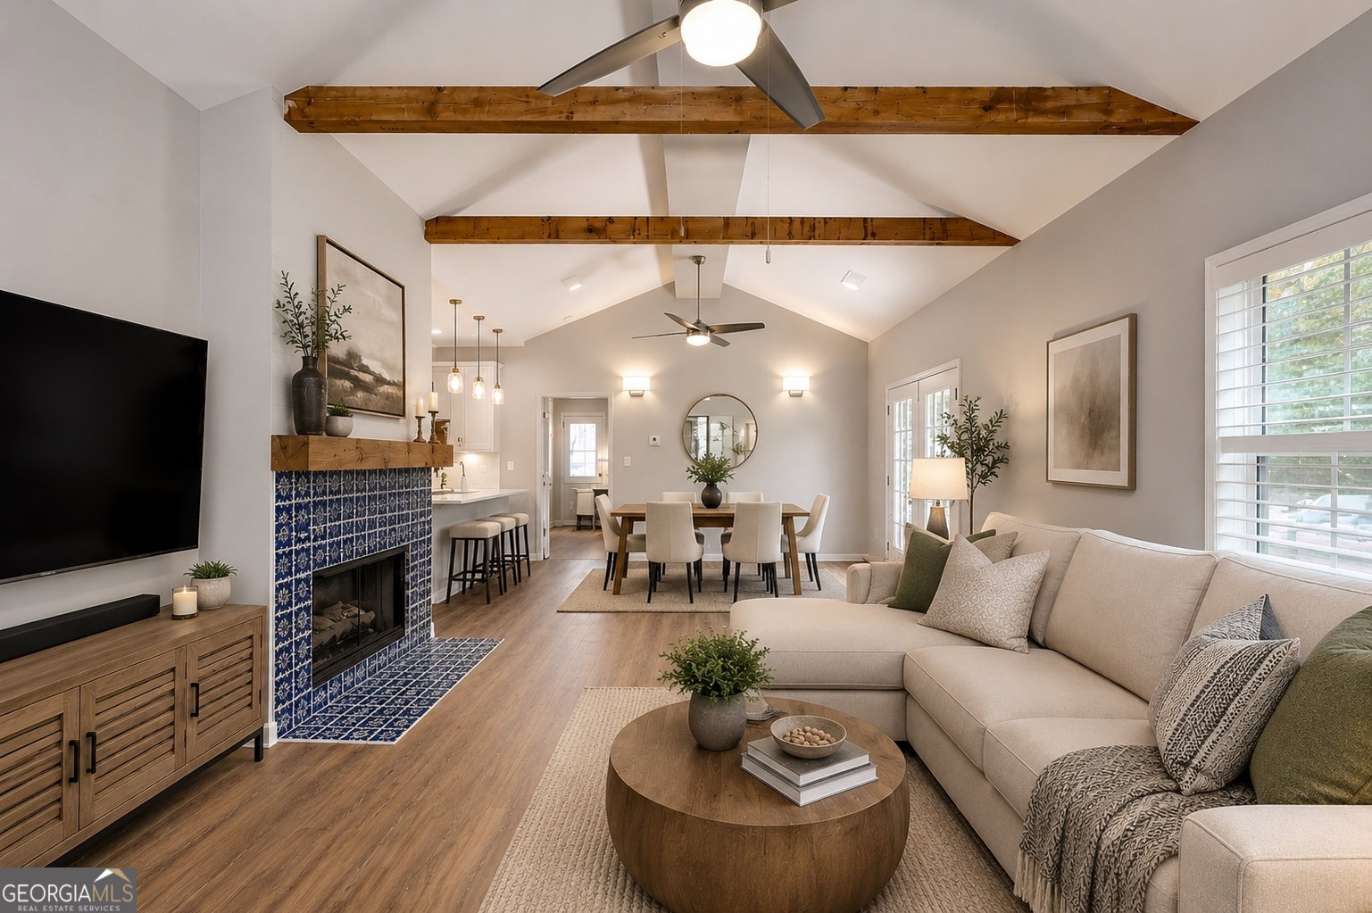
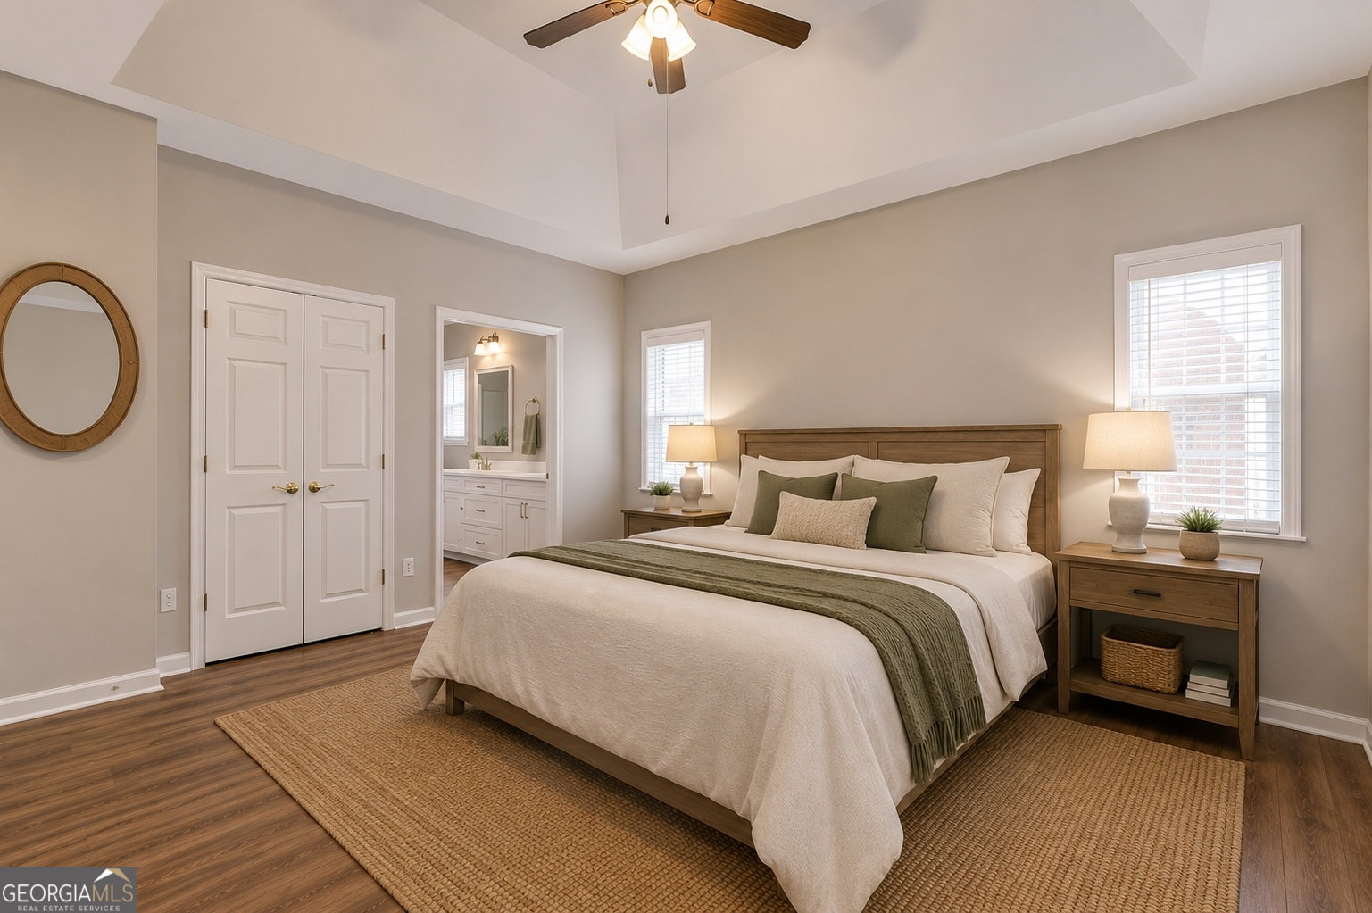
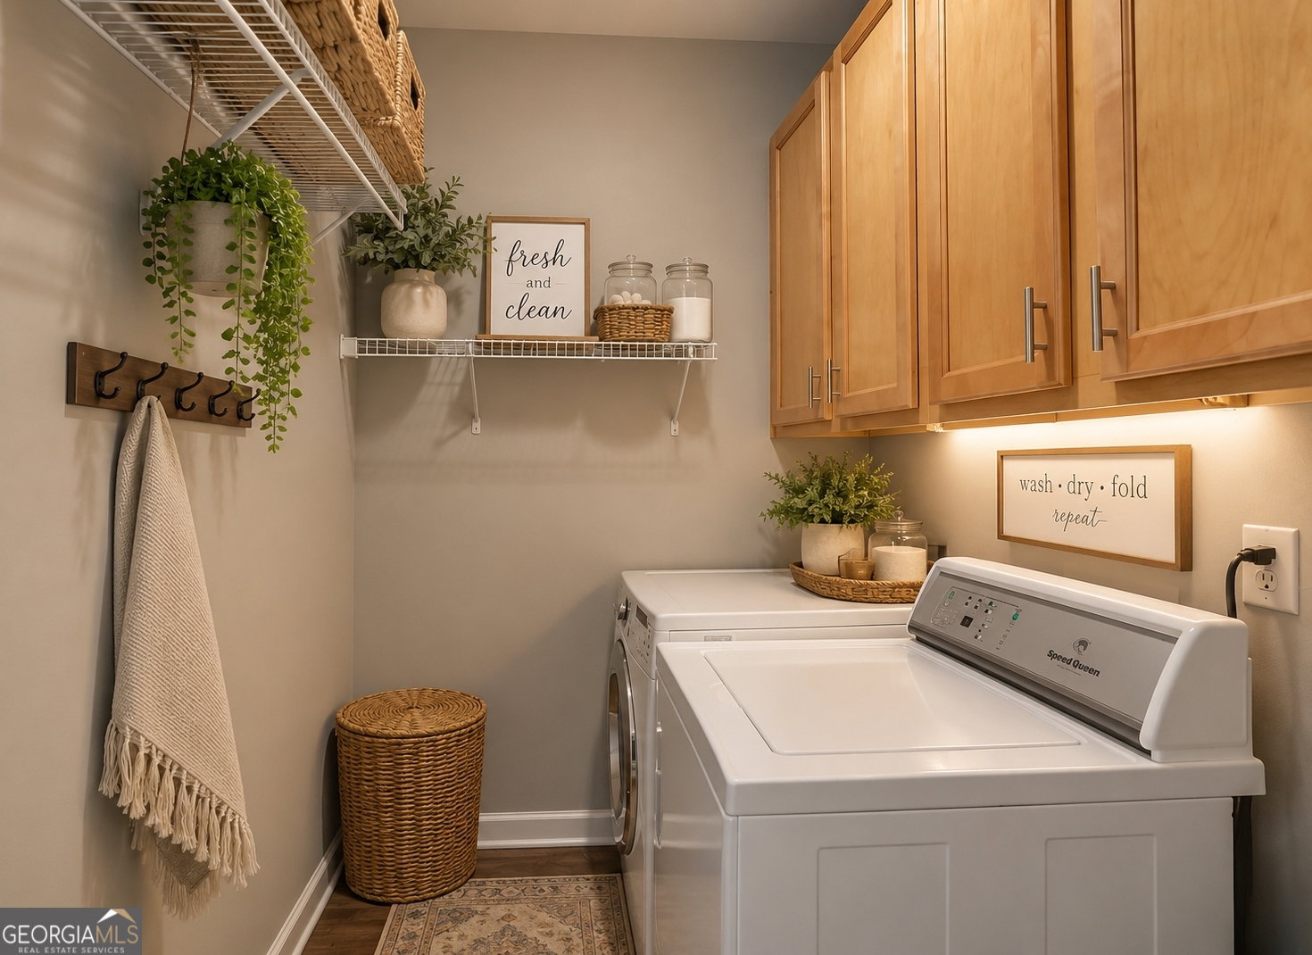
**Move-in ready, ONE LEVEL LIVING and beautifully renovated, this exceptional 2-bedroom, 2-bath, full basement, attached home offers the perfect blend of modern updates, peaceful surroundings, and low-maintenance living. Nestled in a quiet community with outstanding amenities, you'll have access to a neighborhood pool and clubhouse, while the HOA handles exterior maintenance and lawn care, giving you more time to enjoy your home. Inside, you'll be welcomed by an open, light-filled floor plan featuring stunning wood ceiling beams, a cozy gas fireplace, luxury vinyl plank flooring, fresh interior paint, updated lighting, and elegant quartz countertops throughout. The beautifully updated kitchen is complete with stainless steel appliances, making it as functional as it is stylish. A dedicated home office provides the ideal space for working remotely, while the convenient laundry room and spacious two-car garage add everyday practicality. This home has been meticulously maintained with numerous major improvements, including new HVAC systems in 2019; basement rewiring in 2023; a new deck in 2022, professionally stained in 2024; garage walls, ceiling, and floor repainted in 2024; and the patio freshly repainted in 2024. The spacious primary suite offers comfort and privacy, including a spa-like bath en suite complete with a double vanity! In addition, there is a well-appointed secondary bedroom and full bath. Downstairs, the expansive unfinished basement presents endless possibilities for future expansion, a home gym, workshop, recreation room, or abundant storage. With both interior and exterior entrances, the basement opens to a private patio overlooking a serene wooded backdrop-creating the perfect setting to relax and enjoy nature. The main-level deck offers equally beautiful wooded views, extending your living space outdoors. Schedule your showing TODAY!
/u.realgeeks.media/blackhawkrealtygroup/header.png)
Additional Information
- Elementary School
- Russell
- High School
- Osborne
- Interior Features
- Beamed Ceilings, Double Vanity, High Ceilings, Master On Main Level, Tray Ceiling(s), Vaulted Ceiling(s), Walk-In Closet(s)
- Style
- Brick 3 Side, Brick Front
- Parking
- Garage, Attached, Kitchen Level, Garage Door Opener
- Basement Type
- Daylight, Exterior Entry, Full, Interior Entry
- Stories
- 2 Stories
- Fees Include
- Maintenance Structure, Maintenance Grounds, Management Fee, Sewer, Swimming, Trash, Water
- Tax Year
- 25
Mortgage Calculator
Listing courtesy of Keller Williams Realty Atl. Partners.
 © 2026 Georgia MLS. All rights reserved. Information Deemed Reliable But Not Guaranteed.