1405 Trellis Court, Hampton, GA 30228
- $324,180
- 3
- BD
- 2
- BA
- 1,501
- SqFt




- List Price
- $324,180
- MLS#
- 10800415
- Type
- Single Family Residential
- City
- Hampton
- County
- Clayton
- Subdivision
- Trellis Park
- Bedrooms
- 3
- Bathrooms
- 2
- Living Area
- 1,501
- Year Built
- 2026
Property Description
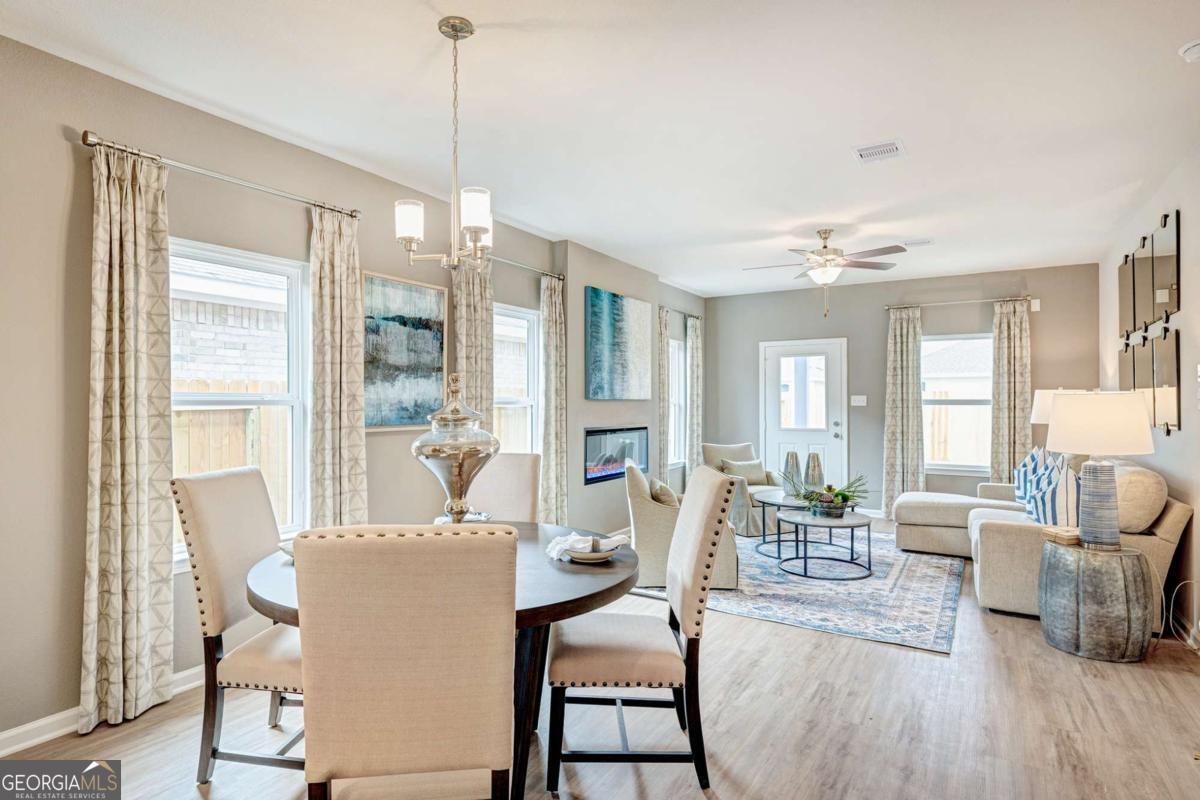
Move in Ready August 2026! The Piedmont plan by Smith Douglas Homes in the new community Trellis Park. Welcome to this beautifully designed ranch-style home that blends modern finishes with the ease of single-level living. Just off the foyer, a separate living room offers a flexible space that can be used as a home office, formal sitting area, or additional entertaining room. Luxury vinyl plank flooring flows throughout the main living areas, while abundant windows provide plenty of natural light. At the heart of the home, the well-equipped kitchen showcases upgraded cabinetry, granite countertops, a spacious center island, and stylish pendant lighting, creating the perfect setting for meal preparation, casual dining, and gathering with family and friends. The open-concept family room is warm and inviting, featuring a charming electric fireplace as its focal point. Step outside to the rear patio, an ideal space for outdoor entertaining, enjoying your morning coffee, or simply relaxing at the end of the day. The private Owner's Suite offers a peaceful retreat with a tray ceiling, a large walk-in closet, and an ensuite bath complete with dual vanities for enhanced comfort and convenience. Thoughtfully designed with style, functionality, and versatile living spaces, this home is ready to complement a variety of lifestyles. Photos representative of plan not of actual home. Our decorated Model Home and Sales Center is now open daily Mon, Tues, Thurs, Fri, Sat (10am-6pm); Wednesday (12pm-6pm); Sunday (12pm-6pm). Come visit us today!
/u.realgeeks.media/blackhawkrealtygroup/header.png)
Additional Information
- Elementary School
- Kemp
- High School
- Lovejoy
- Interior Features
- Double Vanity, High Ceilings, Master On Main Level, Tray Ceiling(s), Walk-In Closet(s)
- Style
- Brick Front, Ranch, Traditional
- Parking
- Guest, Garage, Attached, Garage Door Opener
- Basement Type
- None
- New Construction
- Yes
- Stories
- 1 Story
- Fees Include
- Management Fee
- Tax Year
- 2026
Mortgage Calculator
Listing courtesy of SDC Realty Central Georgia.
 © 2026 Georgia MLS. All rights reserved. Information Deemed Reliable But Not Guaranteed.