2939 Arrowood Drive, Atlanta, GA 30344
- $495,000
- 5
- BD
- 3
- BA
- 3,400
- SqFt




- List Price
- $495,000
- MLS#
- 10800277
- Type
- Single Family Residential
- City
- Atlanta
- County
- Fulton
- Subdivision
- Arrowood
- Bedrooms
- 5
- Bathrooms
- 3
- Living Area
- 3,400
- Year Built
- 1959
Property Description
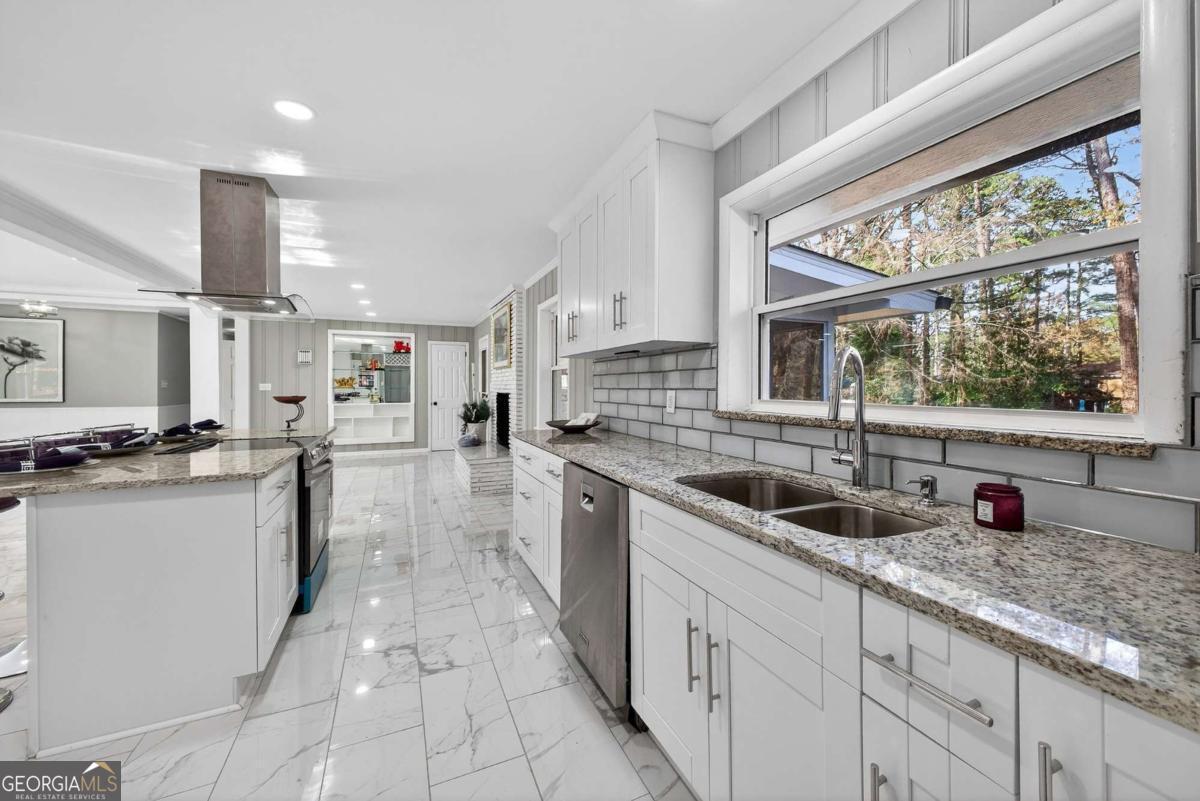
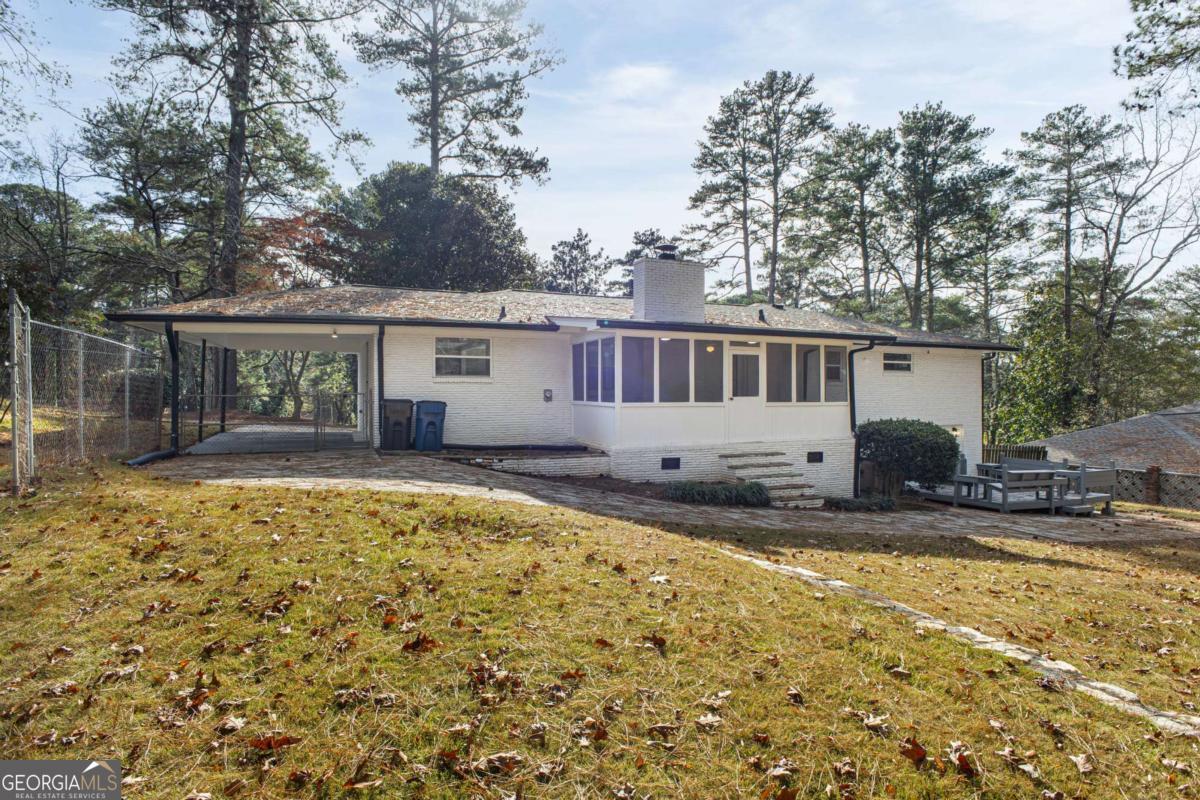
Step into understated elegance with this completely renovated mid-century home, where timeless architecture blends seamlessly with modern upgrades. Offering 3,400 square feet of finished space, every inch has been thoughtfully designed for comfort, beauty, and effortless living. The main level features gleaming polished porcelain flooring that transitions into butter-soft hardwoods in the bedrooms, spacious living areas perfect for entertaining or unwinding, and a serene screened-in porch ideal for enjoying morning coffee year-round. The remodeled kitchen boasts a huge center island, solid-surface countertops, custom finishes, and a beautifully designed pantry with ample shelving and storage drawers. The owner's suite and secondary bedrooms include double walk-in closets, while custom shower doors and modern fixtures elevate every bathroom. The home offers three bedrooms on the main level and two additional bedrooms plus bonus rooms in the fully finished walk-out basement, which includes luxury vinyl flooring, a complete second kitchen with granite countertops, and direct access to a deck with built-in seating-perfect for extended family, guests, or rental potential. Updated systems include a powerful 5-ton AC unit, a 110 BTU heating system, a new hot water heater, a lifetime-guaranteed water abatement system, full interior and exterior paint, and an energy-efficient whole-house attic fan. Additional features include a wrap-around driveway with ample parking, a bright daylight basement for maximum living space, and a prime location just 10 minutes from Hartsfield-Jackson International Airport and major freeways. Fully renovated and truly move-in ready, this home embodies modern luxury wrapped in classic mid-century charm-crafted to impress at every turn.
/u.realgeeks.media/blackhawkrealtygroup/header.png)
Additional Information
- Elementary School
- Hamilton Holmes
- High School
- Tri Cities
- Interior Features
- High Ceilings, Master On Main Level, Walk-In Closet(s)
- Style
- Brick 4 Side, Ranch
- Parking
- Carport
- Basement Type
- Bath Finished, Exterior Entry, Finished, Full, Interior Entry
- Stories
- 1 Story
- Fees Include
- None
- Tax Year
- 2025
Mortgage Calculator
Listing courtesy of HomeSmart.
 © 2026 Georgia MLS. All rights reserved. Information Deemed Reliable But Not Guaranteed.