103 Brookhavenrun Circle, Duluth, GA 30097
- $440,000
- 2
- BD
- 2
- BA
- 1,588
- SqFt




- List Price
- $440,000
- MLS#
- 10799896
- Type
- Condo
- City
- Duluth
- County
- Gwinnett
- Subdivision
- Brookhaven at Sugarloaf
- Bedrooms
- 2
- Bathrooms
- 2
- Living Area
- 1,588
- Year Built
- 2006
Property Description
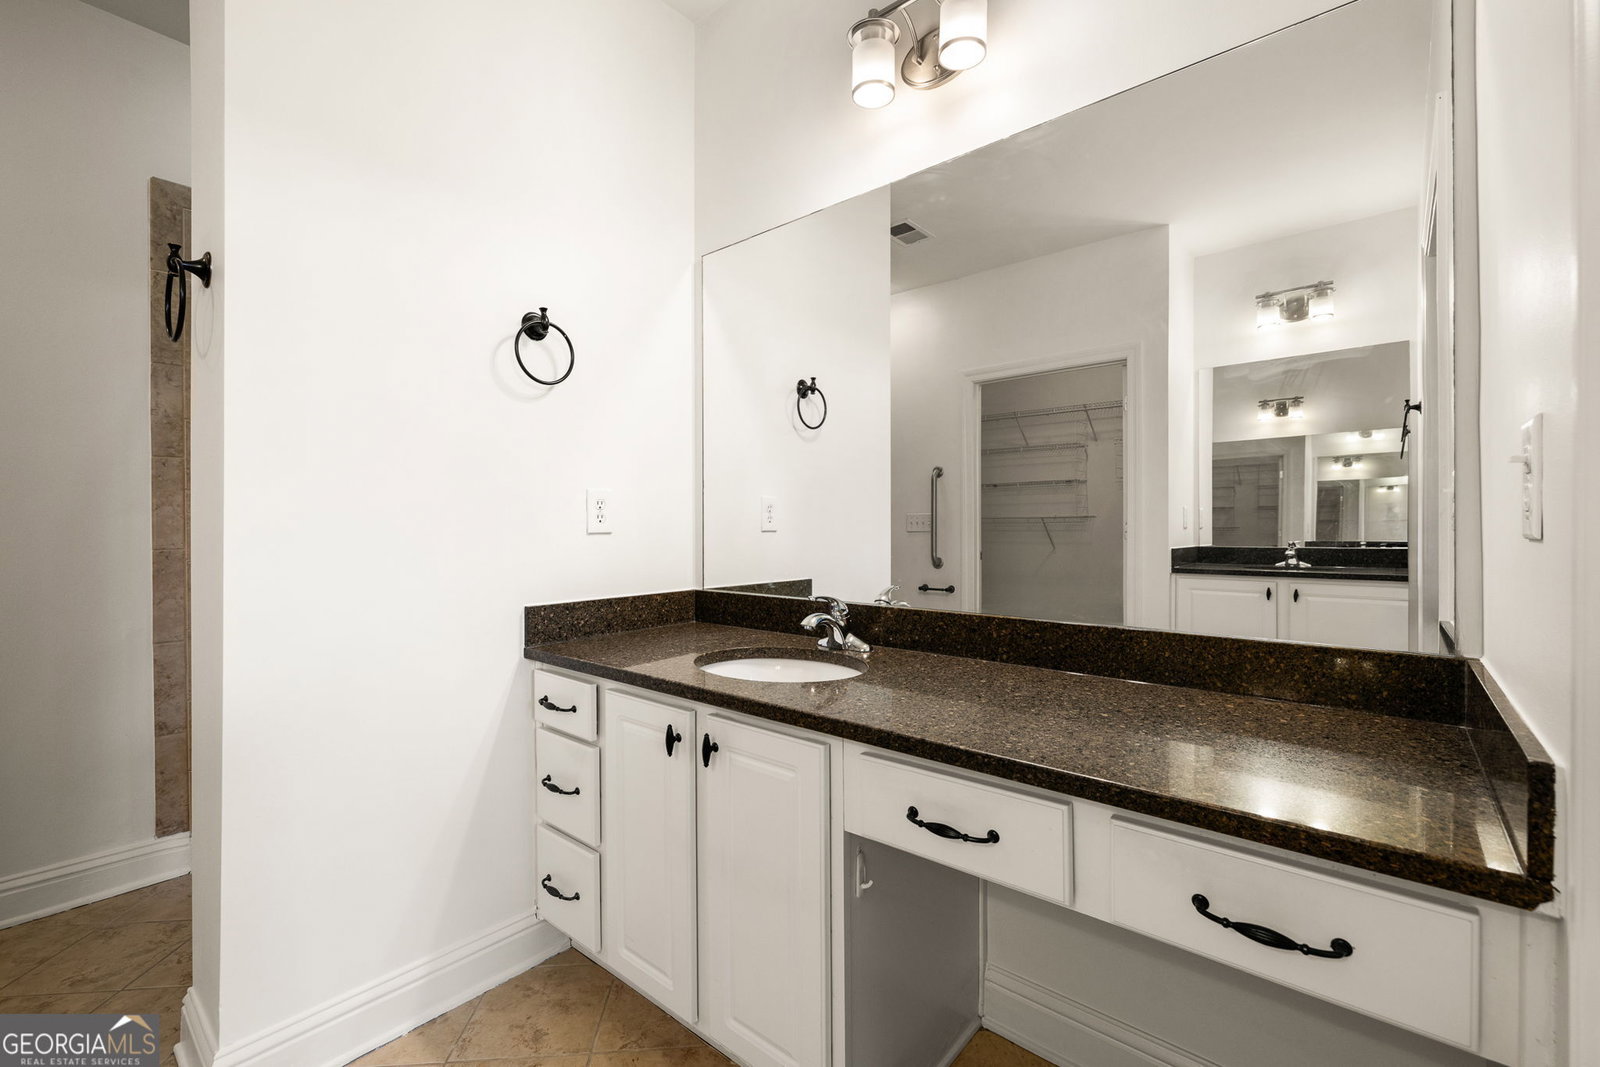
Welcome home to this gracious and beautifully maintained residence in Brookhaven at Sugarloaf, a rare 55+ active adult community offering low-maintenance living with convenient access to shopping, dining, and major interstates. Designed for easy one-level living, this home combines the comfort and feel of a single-family residence with the simplicity of a thoughtful floor plan. From the charming front patio and covered entry, you'll immediately notice the quality construction as you enter. Soaring ceilings, abundant natural light, and warm hardwood floors create a welcoming atmosphere. The spacious living room features custom built-ins and a gas log fireplace, offering the perfect space for both everyday living and entertaining. The open-concept dining area flows seamlessly into the well-appointed kitchen with granite countertops, tile backsplash, stainless steel appliances, breakfast bar seating, and ample cabinetry. A large, light-filled sunroom provides the perfect flex space for a den, office, or reading retreat-- one your plants will love; while the lovely screened porch offers a peaceful setting for relaxing outdoors year-round. The generously sized primary suite features vaulted ceilings, a large walk-in closet, and a private bath with dual vanities, granite countertops, and a walk-in shower. The secondary bedroom also includes a spacious walk-in closet and direct access to the guest bathroom, making it ideal for visitors or additional flex space. Additional highlights include an attached two-car garage, a laundry room with extra storage, fresh neutral paint, and move-in ready condition. Residents of Brookhaven at Sugarloaf enjoy access to community amenities including a clubhouse, fitness center, and salt water swimming pool, all in a quiet, established community designed for easy living.
/u.realgeeks.media/blackhawkrealtygroup/header.png)
Additional Information
- Elementary School
- Mason
- High School
- Peachtree Ridge
- Interior Features
- Bookcases, Double Vanity, High Ceilings, Master On Main Level, Split Bedroom Plan, Vaulted Ceiling(s), Walk-In Closet(s)
- Style
- Cluster
- Parking
- Garage, Attached, Kitchen Level
- Basement Type
- None
- Stories
- 1 Story
- Fees Include
- Maintenance Structure, Maintenance Grounds, Pest Control, Private Roads, Swimming, Trash
- Tax Year
- 25
Mortgage Calculator
Listing courtesy of Keller Williams Realty.
 © 2026 Georgia MLS. All rights reserved. Information Deemed Reliable But Not Guaranteed.