483 Sherman Way, Decatur, GA 30033
- $280,000
- 2
- BD
- 2
- BA
- 1,279
- SqFt


- List Price
- $280,000
- MLS#
- 10798632
- Type
- Condo
- City
- Decatur
- County
- Dekalb
- Subdivision
- NORTH DECATUR COURTYARD
- Bedrooms
- 2
- Bathrooms
- 2
- Living Area
- 1,279
- Year Built
- 1986
Property Description
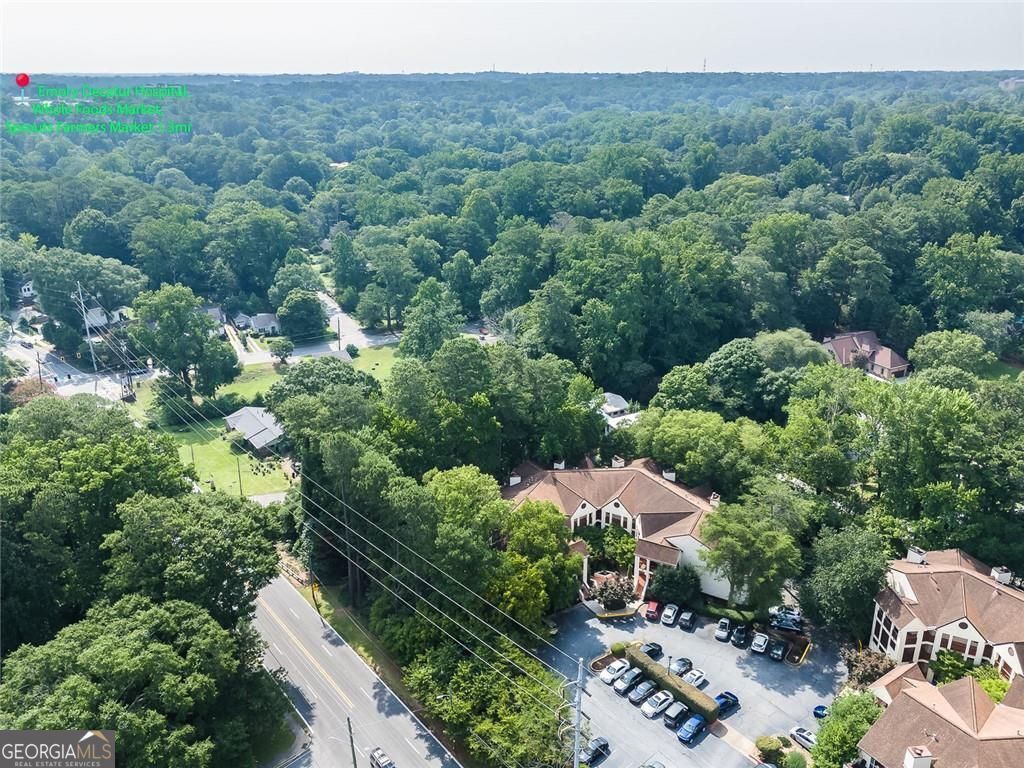
Fully renovated and move in ready, this exceptional 2 bedroom, 2 bath condominium combines style, comfort, and convenience in one of North Decatur's most sought after locations. Located less than 2 miles from Emory University, the CDC, and Atlanta VA Medical Center, and just minutes from Decatur Square and the vibrant shops and restaurants of Virginia Highland, you'll also enjoy the convenience of a Publix shopping center with several restaurants just one block away. The desirable roommate floor plan features LVP hardwood style flooring throughout with no carpet, recessed lighting, a spacious living room with a fireplace and custom built in shelving, and a beautifully renovated kitchen with new soft close cabinetry, quartz countertops, new stainless steel appliances, a pantry, and a breakfast bar overlooking the dining area. The oversized primary suite offers two walk in closets and an updated ensuite bath with new dual vanity, while the spacious secondary bedroom and renovated full bath provide an ideal setup for guests, roommates, or a home office. An oversized covered patio overlooking peaceful wooded surroundings extends the living space and creates the perfect setting for relaxing or entertaining. Additional highlights include a washer and dryer, abundant interior and exterior storage, convenient parking, and a community rental cap that currently has availability, offering future leasing flexibility subject to HOA guidelines. Offering exceptional updates, generous storage, outdoor living, investment flexibility, and an unbeatable location, this North Decatur gem is ready to welcome you home. Some photos are virtually staged.
/u.realgeeks.media/blackhawkrealtygroup/header.png)
Additional Information
- Elementary School
- Fernbank
- High School
- Druid Hills
- Exterior Features
- Water Feature, Garden, Balcony, Sprinkler System
- Interior Features
- Bookcases, Double Vanity, Walk-In Closet(s), Other, Roommate Plan, Separate Shower, Split Bedroom Plan, Master On Main Level
- Parking
- Detached
- Basement Type
- None
- Stories
- 1 Story
- Fees Include
- Pest Control, Maintenance Grounds, Reserve Fund, Sewer
- Tax Year
- 2025
Mortgage Calculator
Listing courtesy of Atlanta Fine Homes - Sotheby's Int'l.
 © 2026 Georgia MLS. All rights reserved. Information Deemed Reliable But Not Guaranteed.