1780 Westmoreland Lane NW, Atlanta, GA 30318
- $499,000
- 3
- BD
- 3
- BA
- 1,824
- SqFt









- List Price
- $499,000
- MLS#
- 10796710
- Type
- Single Family Residential
- City
- Atlanta
- County
- Fulton
- Subdivision
- West Highlands
- Bedrooms
- 3
- Bathrooms
- 3
- Living Area
- 1,824
- Year Built
- 2016
Property Description
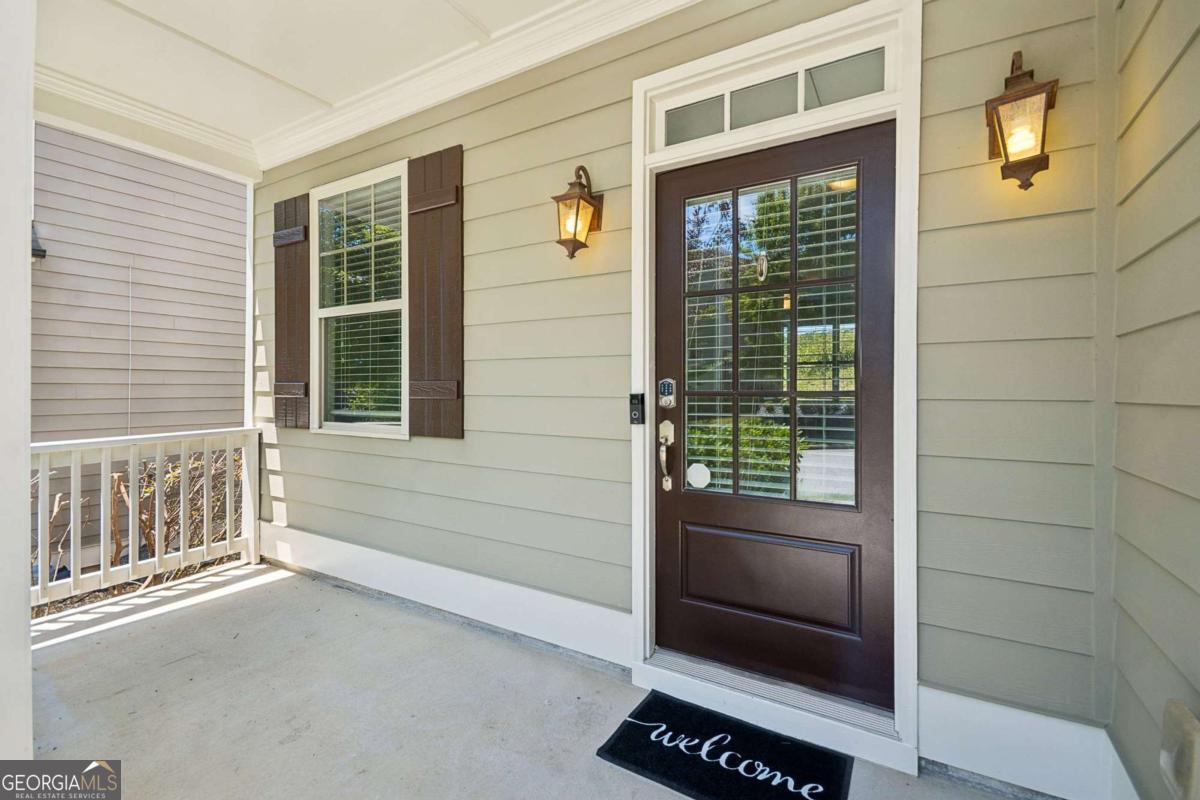
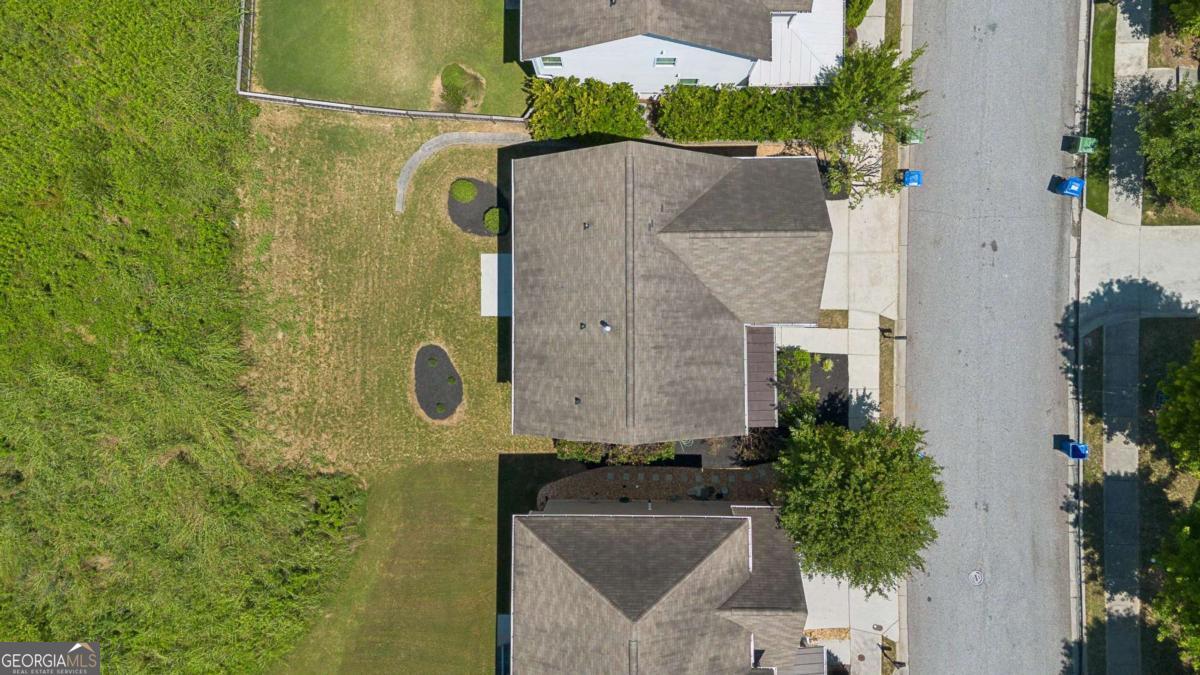
Welcome to 1780 Westmoreland Lane, an exceptional opportunity to enjoy intown Atlanta living for under $500,000-with 100% financing options potentially available for qualified buyers! Freshly painted inside and out, this inviting West Highlands home features gleaming hardwood floors, spacious bedrooms, built-in bookshelves and a versatile upstairs loft that is perfect for a home office, media lounge, fitness area or additional living space. The open kitchen is designed for entertaining, showcasing granite countertops and an impressive island that keeps everyone connected to the fireside family room with its convenient auto-ignition gas fireplace. Outside, the fenceable backyard offers the opportunity to create a private retreat where you can relax, entertain or let your four-legged companion enjoy the outdoors. Best of all, the resort-style community pool is approximately 200 feet away, making summer afternoons feel like a vacation at home. West Highlands offers the community atmosphere young professionals are looking for, with sidewalks, a dog park, playground, greenspace and convenient access to the Proctor Creek Greenway and Atlanta BeltLine trails. Enjoy being within walking distance of Shirley Franklin Park and minutes from The Works, Westside Provisions District, popular restaurants, breweries, coffee shops, patios and entertainment, with Midtown, Downtown, Georgia Tech, Mercedes-Benz Stadium and the Georgia Aquarium all within easy reach. Experience space, style, connection and the best of Atlanta living in a community that truly feels like home.
/u.realgeeks.media/blackhawkrealtygroup/header.png)
Additional Information
- Elementary School
- Boyd
- High School
- Douglass
- Exterior Features
- Other
- Interior Features
- Bookcases, Double Vanity, High Ceilings, Split Bedroom Plan, Tray Ceiling(s), Walk-In Closet(s)
- Style
- Craftsman
- Parking
- Garage, Attached, Kitchen Level, Garage Door Opener
- Basement Type
- None
- Stories
- 2 Stories
- Fees Include
- Reserve Fund, Security, Swimming
- Tax Year
- 2025
Mortgage Calculator
Listing courtesy of Keller Williams Realty Buckhead.
 © 2026 Georgia MLS. All rights reserved. Information Deemed Reliable But Not Guaranteed.