1969 Clairmont Terrace NE, Atlanta, GA 30345
- $1,899,995
- 5
- BD
- 7
- BA
- 6,300
- SqFt




- List Price
- $1,899,995
- Price Change
- ▼ $50,005 1784502635
- MLS#
- 10794778
- Type
- Single Family Residential
- City
- Atlanta
- County
- Dekalb
- Subdivision
- Clairmont Terrace
- Bedrooms
- 5
- Bathrooms
- 7
- Living Area
- 6,300
- Year Built
- 2023
Property Description
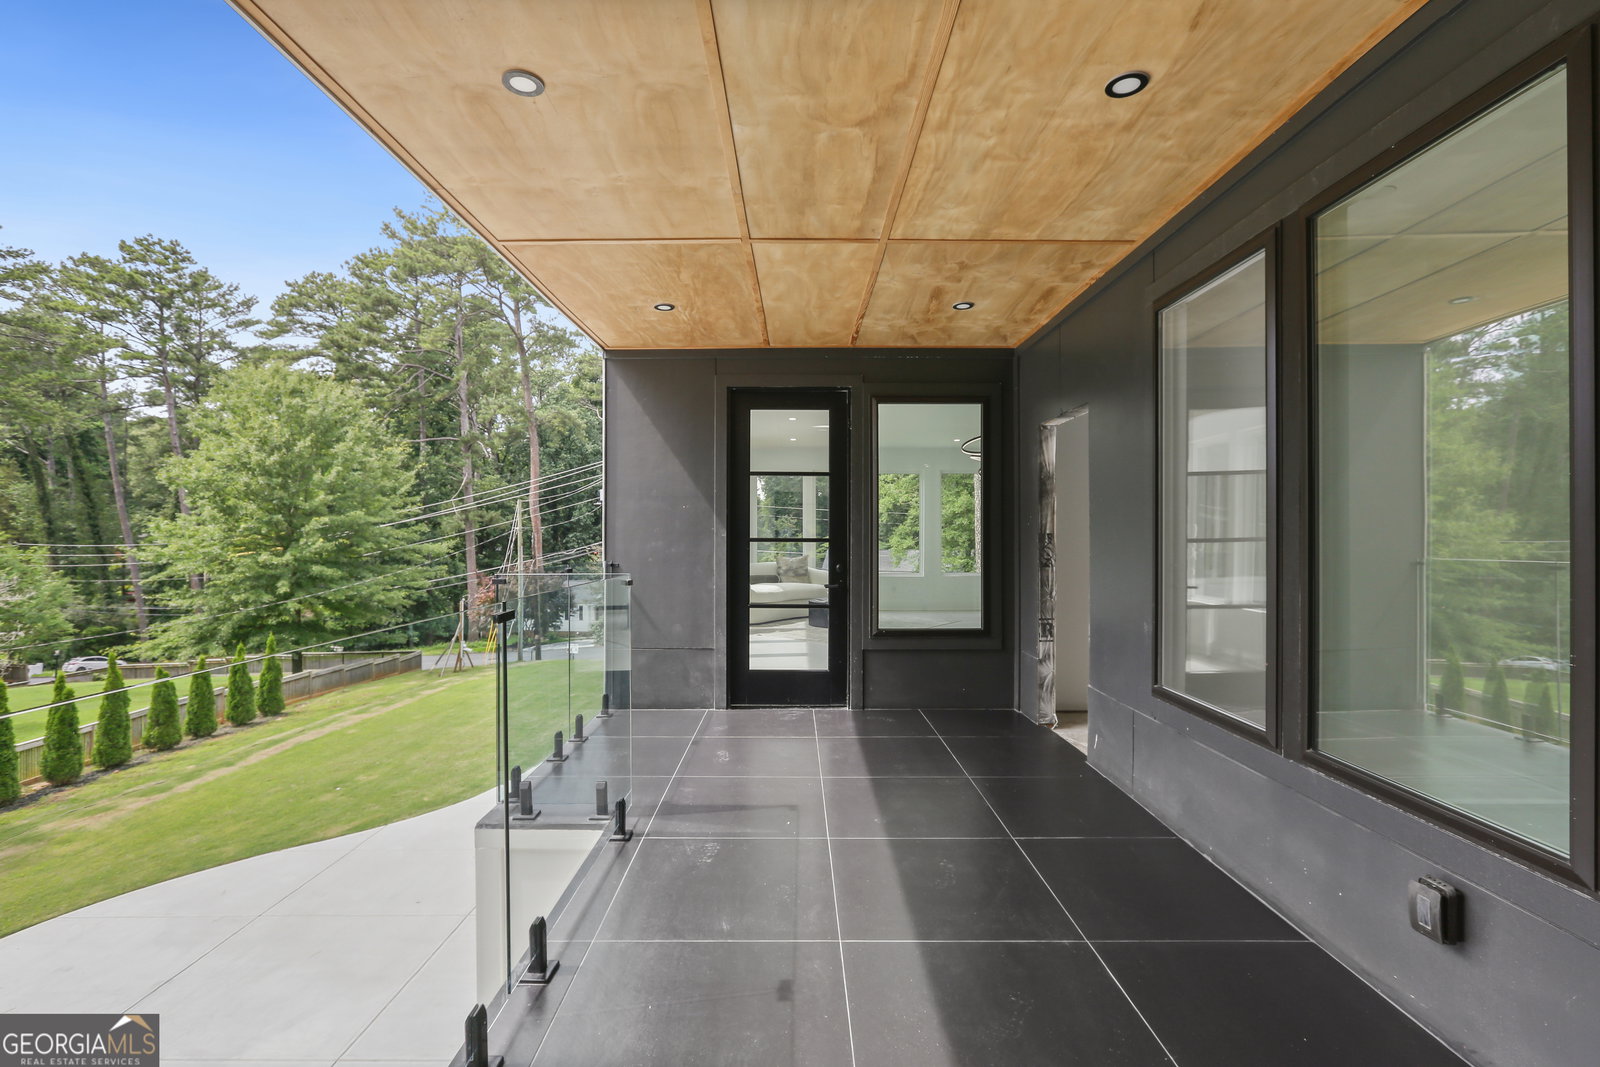
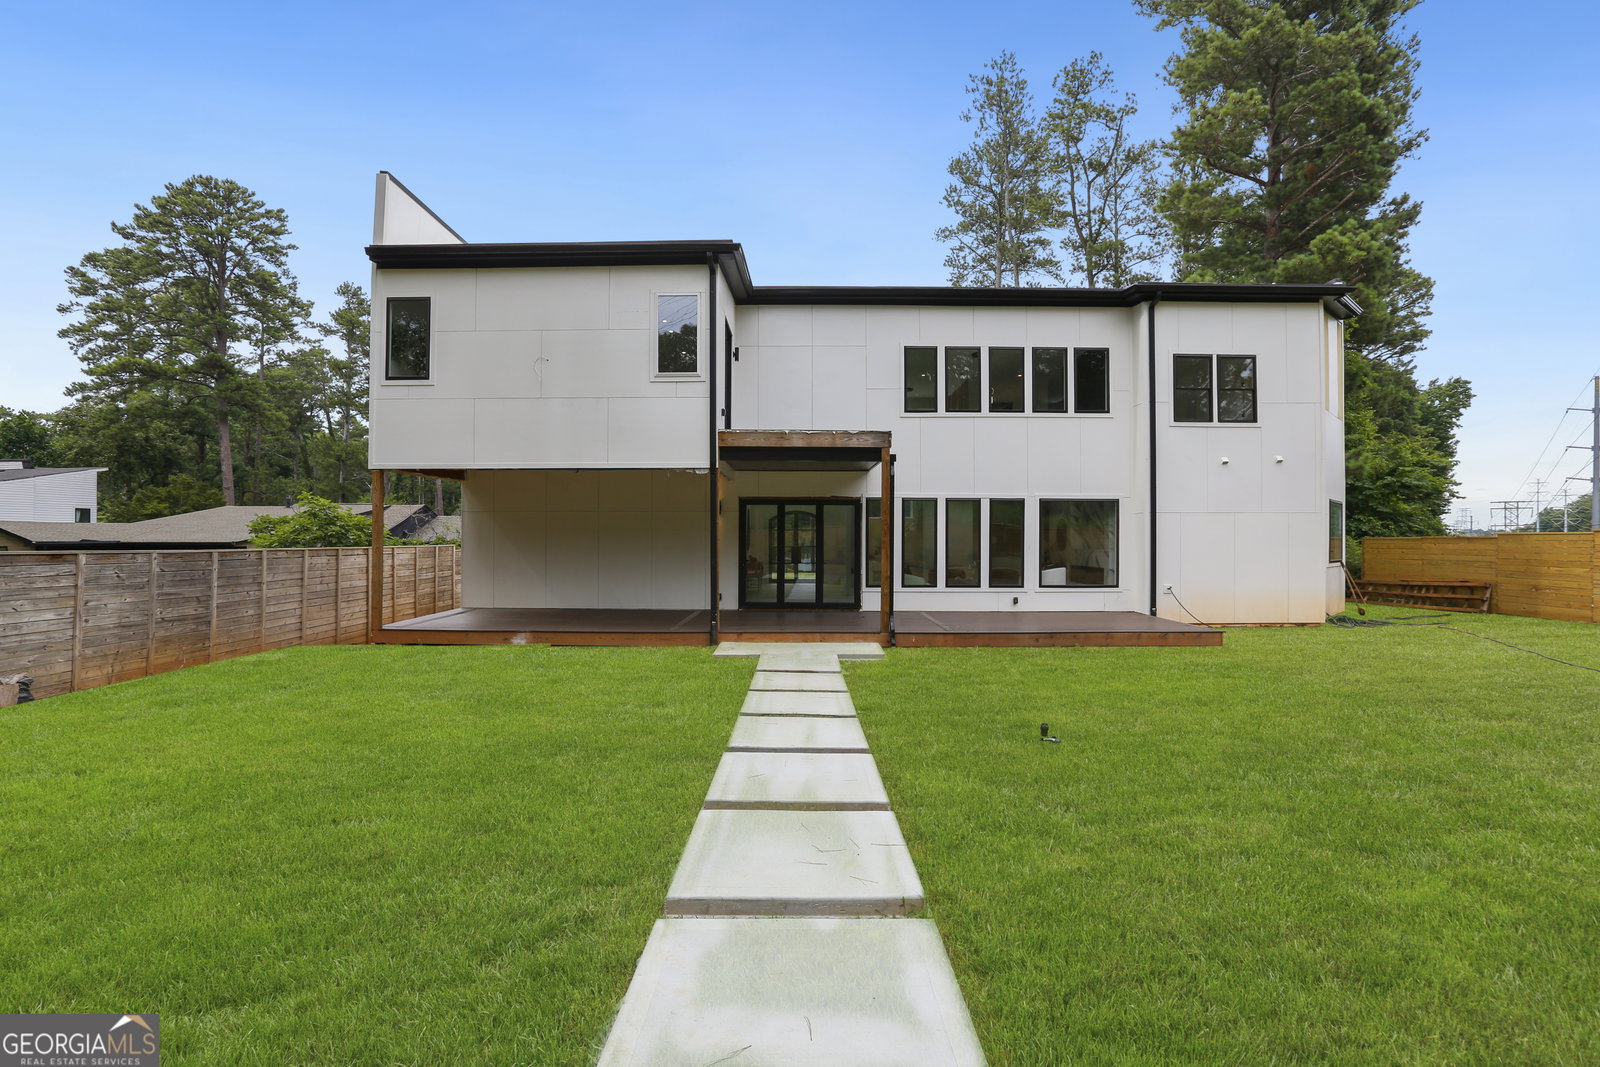
Welcome to 1969 Clairmont Terrace, a striking architectural masterpiece where modern design, luxury finishes, and intentional craftsmanship converge in one of Brookhaven's most coveted locations. Designed for the discerning buyer who values both sophistication and functionality, this newly constructed residence offers approximately 6,300 square feet of thoughtfully curated living space, featuring 5 bedrooms, 6.5 bathrooms, and a seamless blend of contemporary elegance and everyday comfort. The home's dramatic exterior showcases clean architectural lines, a sleek low-profile roofline, sophisticated panel cladding, warm wood accents, and a spacious three-car garage, creating an unforgettable first impression. Step through the grand entryway and into a breathtaking interior highlighted by soaring ceilings, a floating glass staircase, expansive walls of windows, and an abundance of natural light. Every detail has been carefully selected to create a sense of openness, warmth, and refinement. At the heart of the home, the designer chef's kitchen serves as both a culinary workspace and an entertainer's dream. Featuring an oversized quartz waterfall island, custom cabinetry, premium finishes, and a seamless connection to the dining and living spaces, it was designed for gathering, entertaining, and everyday luxury. The stunning two-story family room is anchored by a floor-to-ceiling marble fireplace and dramatic architectural accents that elevate the home's contemporary aesthetic. A custom glass wine display adds a sophisticated focal point, perfect for showcasing your collection while creating a true luxury experience. The main level also features a private guest suite with en-suite bath, a spacious mudroom, and thoughtfully designed living spaces that balance comfort with elegance. Retreat upstairs to an extraordinary owner's suite designed to rival a luxury resort. Complete with dual custom walk-in closets, a spa-inspired marble bath, a glass-enclosed shower, and private terrace access, this sanctuary offers the perfect place to begin and end each day. Three additional en-suite bedrooms, a spacious laundry room, and a versatile bonus room above the garage provide flexibility for family, guests, a media room, fitness studio, or executive office. Outdoor living is equally impressive. The covered terrace overlooks a private backyard oasis designed for relaxation and entertaining. Buyers have the opportunity to include a custom-designed 12' x 19' pool featuring a swim-out bench, creating the ultimate resort-inspired outdoor retreat is INCLUDED in the purchase price. Located minutes from Brookhaven's premier dining, shopping, private schools, parks, and major Atlanta destinations, this exceptional residence delivers the perfect balance of luxury, convenience, and modern living. 1969 Clairmont Terrace is more than a home-it is a statement of design, craftsmanship, and lifestyle. A rare opportunity to own one of Brookhaven's most compelling new construction
/u.realgeeks.media/blackhawkrealtygroup/header.png)
Additional Information
- Elementary School
- Montclair
- High School
- Cross Keys
- Interior Features
- Double Vanity, In-Law Floorplan, Entrance Foyer
- Style
- Contemporary
- Parking
- Garage, Attached, Garage Door Opener
- Basement Type
- None
- New Construction
- Yes
- Stories
- 2 Stories
- Fees Include
- None
- Tax Year
- 25
Mortgage Calculator
Listing courtesy of .
 © 2026 Georgia MLS. All rights reserved. Information Deemed Reliable But Not Guaranteed.