391 Faulkner Street, Stockbridge, GA 30281
- $450,000
- 4
- BD
- 3
- BA
- 3,420
- SqFt






- List Price
- $450,000
- Price Change
- ▼ $10,000 1784323038
- MLS#
- 10785265
- Type
- Single Family Residential
- City
- Stockbridge
- County
- Henry
- Subdivision
- The Reserve at Calcutta
- Bedrooms
- 4
- Bathrooms
- 3
- Living Area
- 3,420
- Year Built
- 2022
Property Description
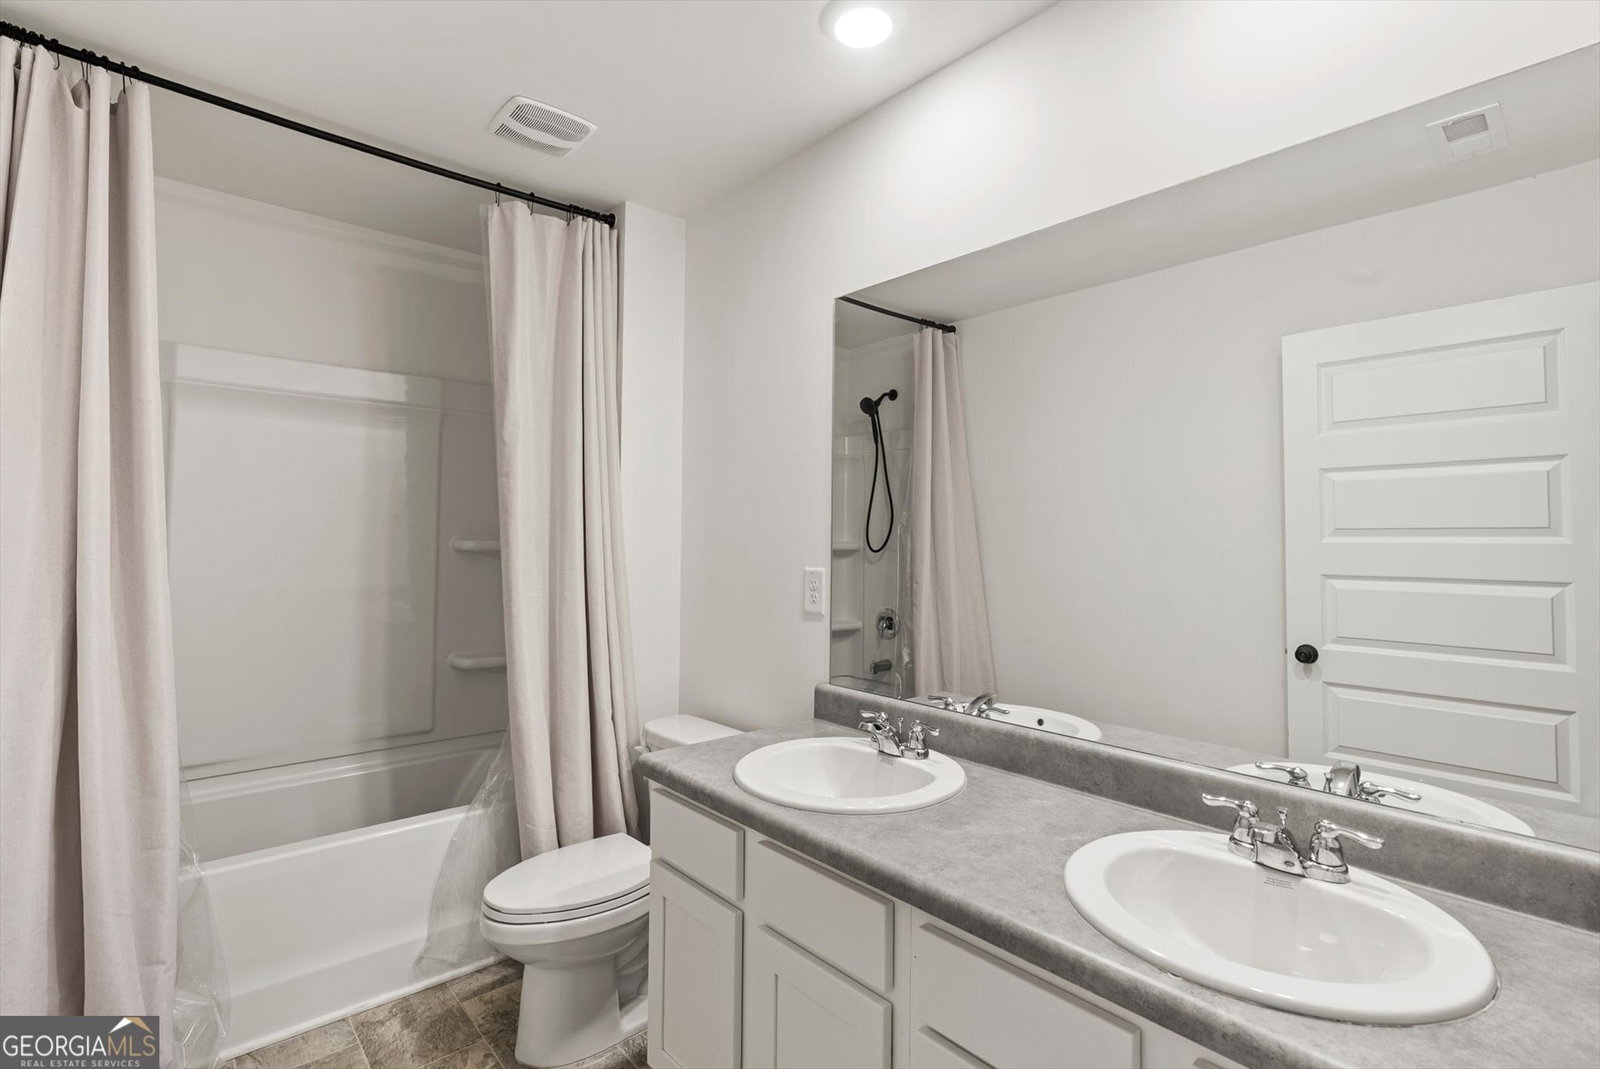
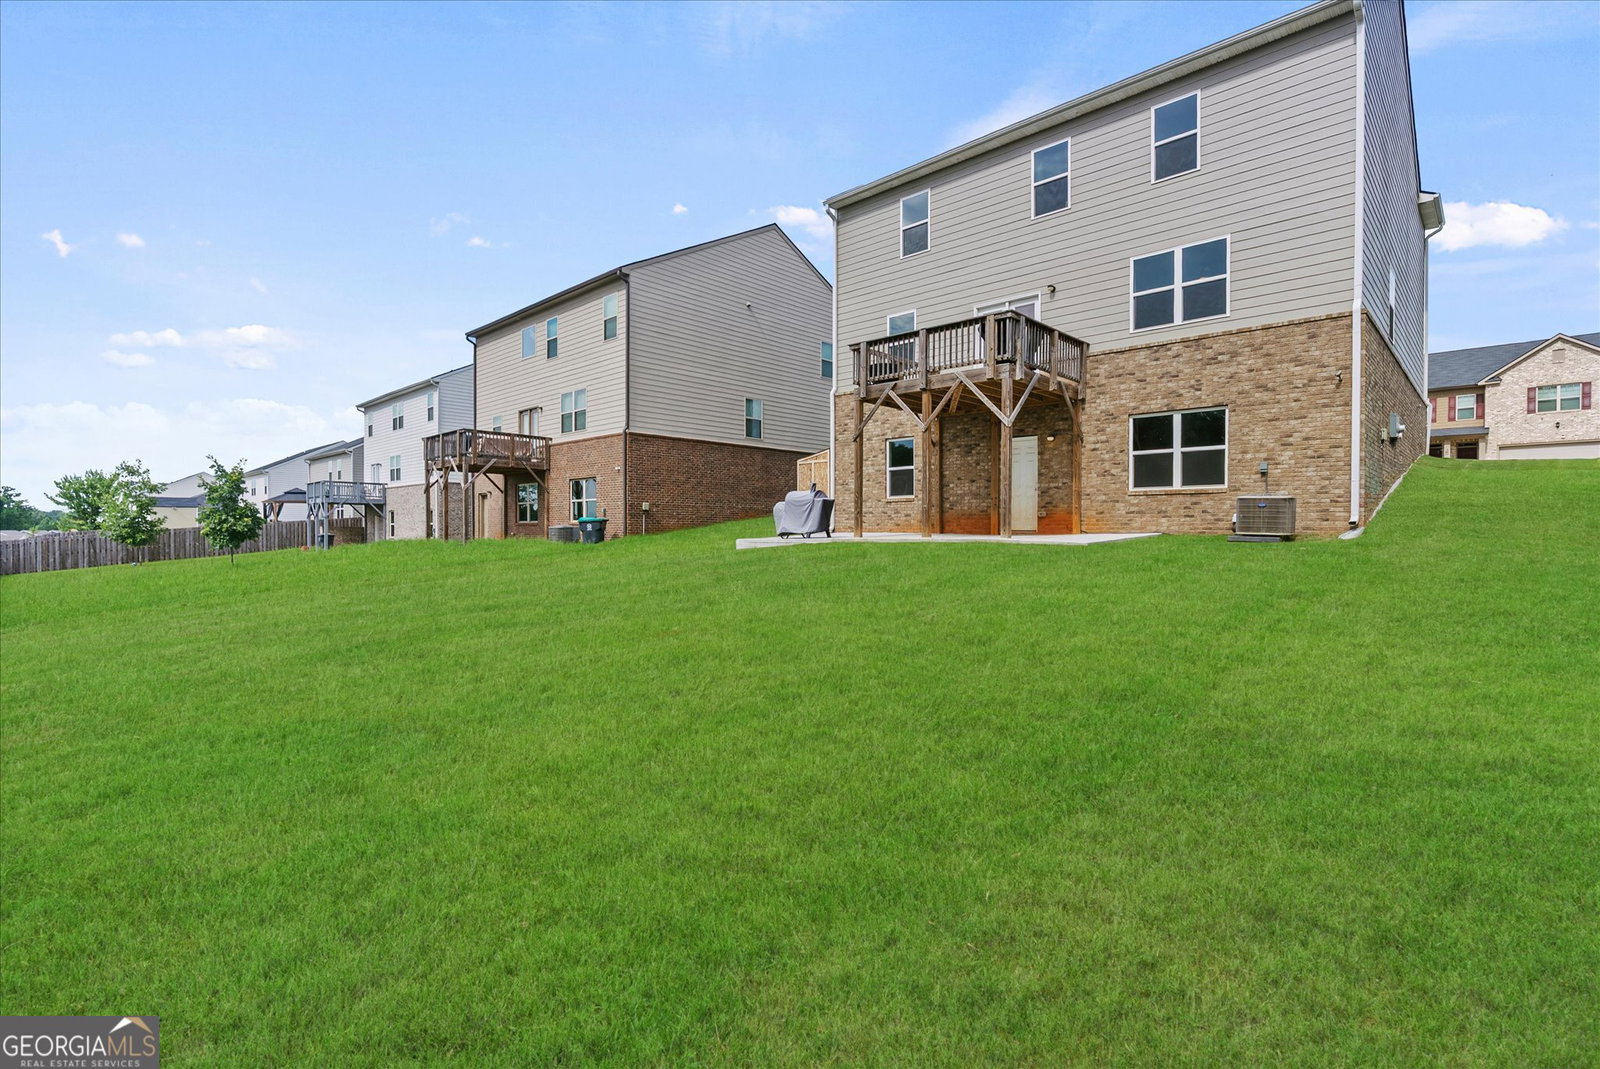
If you thought this was another cookie-cutter new construction home, prepare to be pleasantly surprised! As the only basement home available in the community, this 4 bedroom + BONUS ROOM, 2.5 bath home offers all the space, flexibility, and upgrades you've been searching for! The charming covered front porch welcomes you inside, where you'll find elegant wainscoting in your versatile flex room perfect for a home office, formal dining room, playroom, or additional living space. The upgraded kitchen is a standout feature, showcasing granite countertops, a stylish tile backsplash, farmhouse sink, and walk-in butler's pantry. It overlooks your spacious family room that's beautifully anchored by a cozy fireplace, making it the perfect gathering spot year-round. Upstairs, the oversized owner's suite offers a private retreat complete with a custom-designed walk-in closet and luxurious ensuite bath featuring a tile shower and separate soaking tub. The partially-finished basement is where this home truly sets itself apart. Featuring both interior and exterior access, it already offers dedicated space for a bedroom, bathroom, gym, and additional living area. Just a few finishing touches will bring instant equity. Step outside to enjoy the rear deck overlooking the extended concrete patio and expansive backyard. And don't miss the spacious storage shed perfect for your tools, equipment, pet supplies, and more. Just steps from your front door, you can enjoy access to the exceptional community amenities, including a swimming pool, cabana, fire pit, and playground. This rare basement lot offers potential that is increasingly difficult to find. Whether your family is growing, you love to entertain, or you're looking for future equity potential, this home offers thoughtful upgrades and a level of functionality that you won't find anywhere else. Some photos have been virtually staged.
/u.realgeeks.media/blackhawkrealtygroup/header.png)
Additional Information
- Elementary School
- Pleasant Grove
- High School
- Woodland
- Interior Features
- Separate Shower, Soaking Tub, Walk-In Closet(s)
- Style
- Brick Front
- Parking
- Garage, Attached, Kitchen Level, Garage Door Opener
- Basement Type
- Daylight, Exterior Entry, Interior Entry
- Stories
- 3 or More Stories
- Fees Include
- Facilities Fee, Maintenance Structure, Maintenance Grounds, Swimming
- Tax Year
- 25
Mortgage Calculator
Listing courtesy of NorthGroup Real Estate Inc.
 © 2026 Georgia MLS. All rights reserved. Information Deemed Reliable But Not Guaranteed.