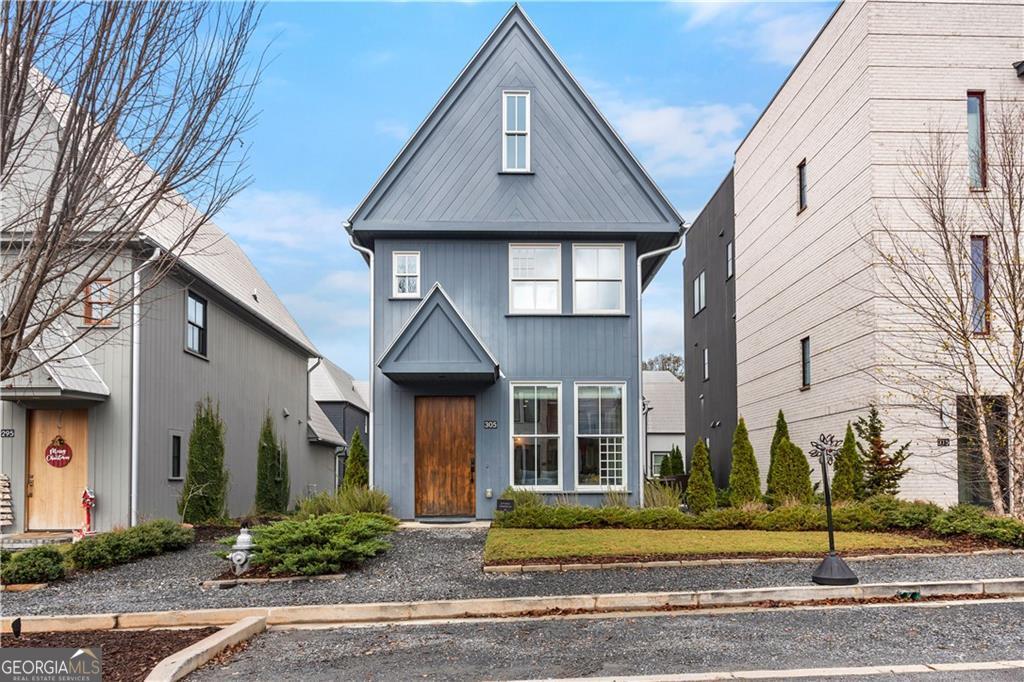
305 High Street, Fayetteville, GA 30214
- $645,000
- 2
- BD
- 2
- BA
- 1,458
- SqFt










- List Price
- $645,000
- MLS#
- 10784624
- Type
- Single Family Residential
- City
- Fayetteville
- County
- Fayette
- Subdivision
- Trilith
- Bedrooms
- 2
- Bathrooms
- 2
- Living Area
- 1,458
- Year Built
- 2020
Property Description
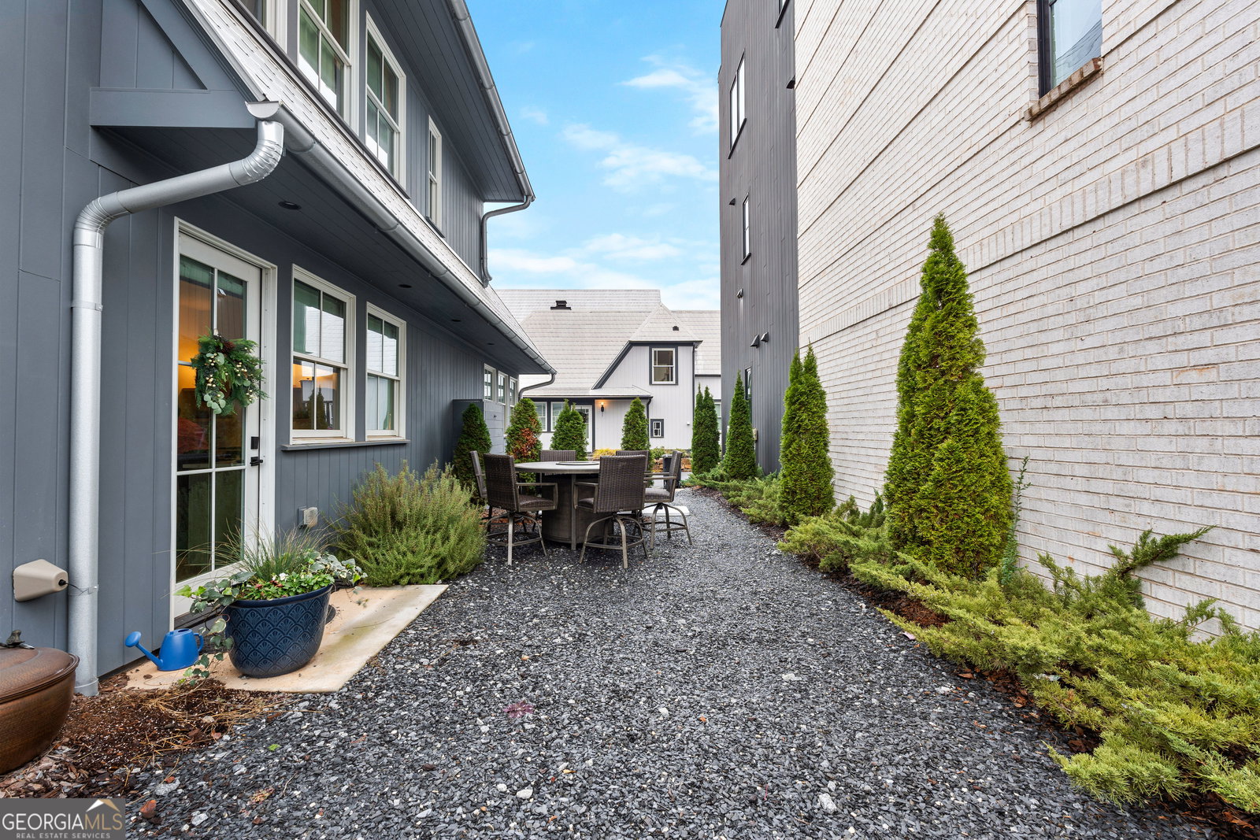
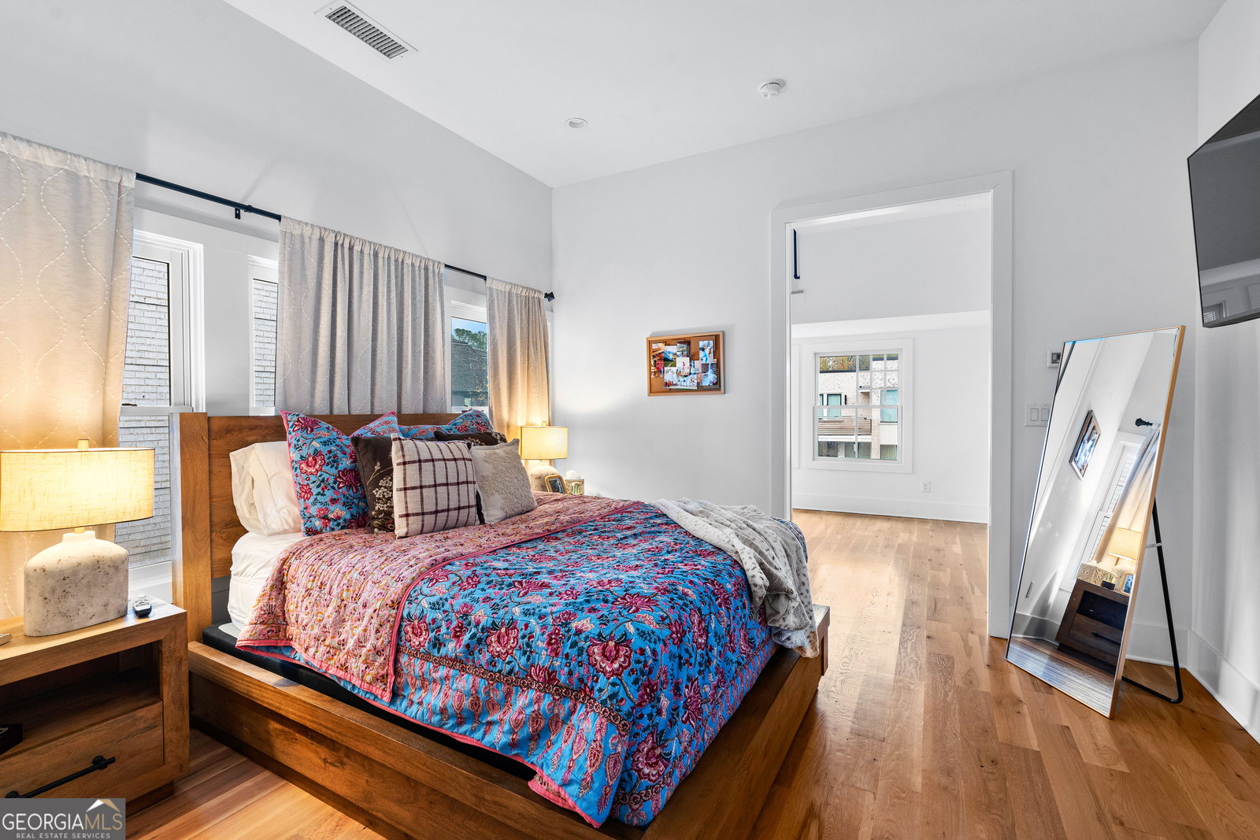
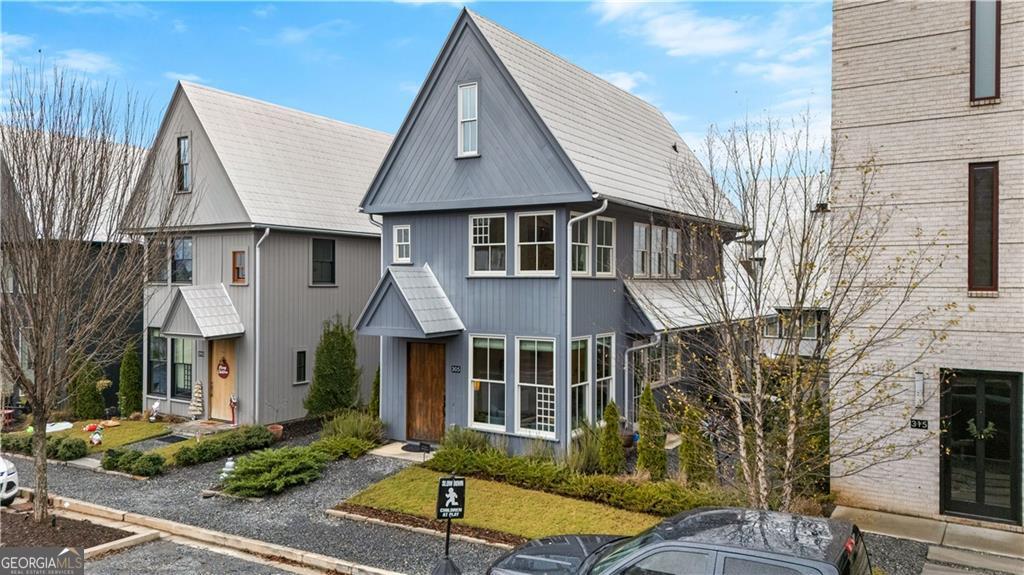
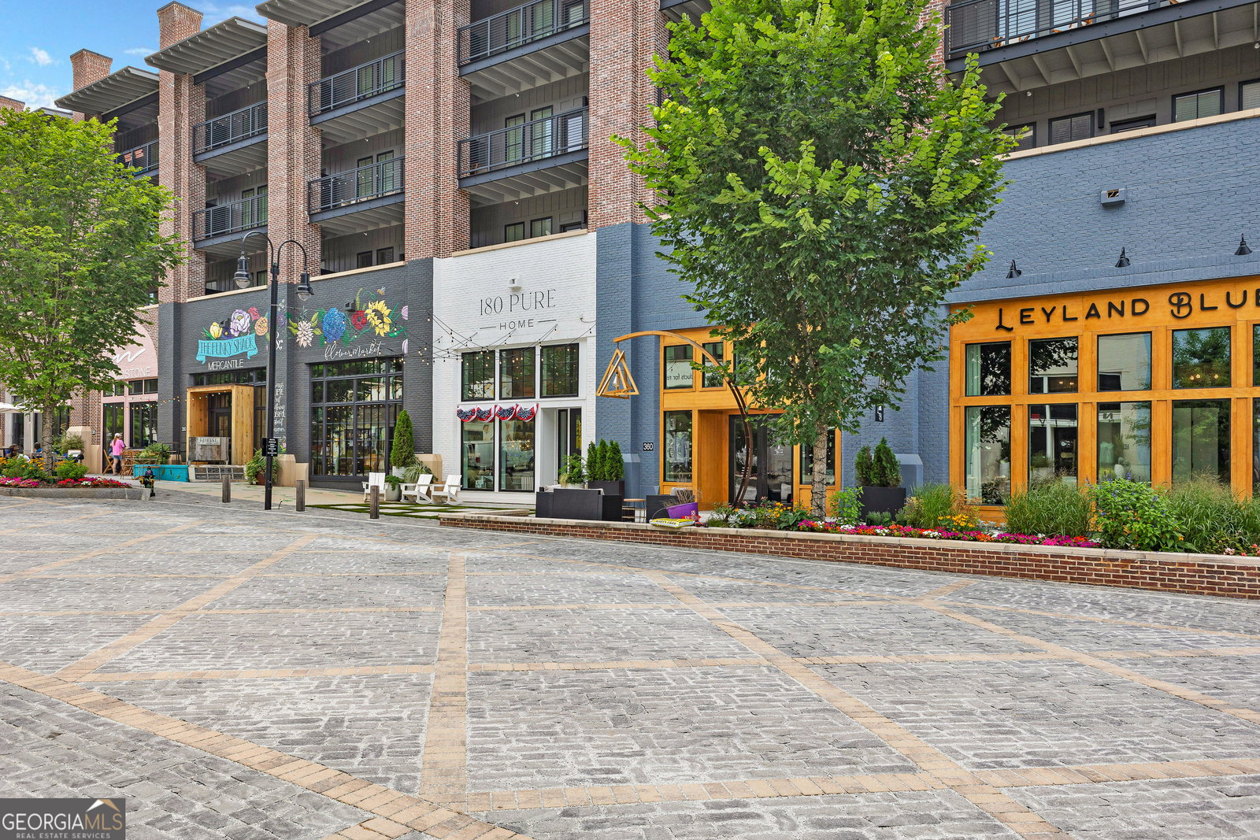
From the charming slate chip walkway to the welcoming covered front entry, 305 High St invites you home. The main level is bathed in natural light and warmth, featuring an inviting seating area, a cozy eating nook-perfect for intimate gatherings with friends-and a well- equipped kitchen with stainless steel appliances and an expansive pantry. Enjoy crisp fall evenings in the serene slate chip courtyard, or retreat to the spacious main-level primary suite, complete with a full bath and double closet. Upstairs, a second generous primary suite offers an expanded walk-in closet and luxurious bath, ensuring privacy and comfort for all. A versatile flex space can be tailored to your lifestyle-ideal as a den, home office, or hobby area. Ascend the sleek metal stairs in the flex space to discover a quaint loft, perfect for additional sleeping quarters, creative pursuits, or a playful kids' haven. Luxury Features & Sustainable Living * High-end remote-controlled custom blinds for style and convenience * Earthcraft certified construction for energy efficiency and reduced utility expenses * Environmentally friendly geothermal HVAC system for sustainable comfort Enjoy effortless living with easy access to I-75 and I-85, making commuting and travel a breeze. Every detail in this exquisite residence is designed to elevate your lifestyle and create a lasting sense of home. Embrace the Trilith Lifestyle Today - Don't miss your opportunity to call 305 High St your home and experience the essence of vacation living every day. Schedule your visit and discover why the Town at Trilith is the perfect place to live, relax, and thrive!
/u.realgeeks.media/blackhawkrealtygroup/header.png)
Additional Information
- Elementary School
- Cleveland
- High School
- Sandy Creek
- Interior Features
- Double Vanity, Master On Main Level, Roommate Plan, Split Bedroom Plan, Walk-In Closet(s)
- Style
- Contemporary, Other
- Parking
- Off Street, Parking Pad
- Basement Type
- None
- Stories
- 2 Stories
- Fees Include
- Other
- Tax Year
- 2024
Mortgage Calculator
Listing courtesy of Keller Williams Realty Consultants.
 © 2026 Georgia MLS. All rights reserved. Information Deemed Reliable But Not Guaranteed.