7760 Newbury Drive, Jonesboro, GA 30236
- $249,900
- 4
- BD
- 3
- BA
- 1,844
- SqFt




- List Price
- $249,900
- Price Change
- ▼ $10,100 1784447822
- MLS#
- 10783125
- Type
- Single Family Residential
- City
- Jonesboro
- County
- Clayton
- Subdivision
- BILTMORE
- Bedrooms
- 4
- Bathrooms
- 3
- Living Area
- 1,844
- Year Built
- 2006
Property Description
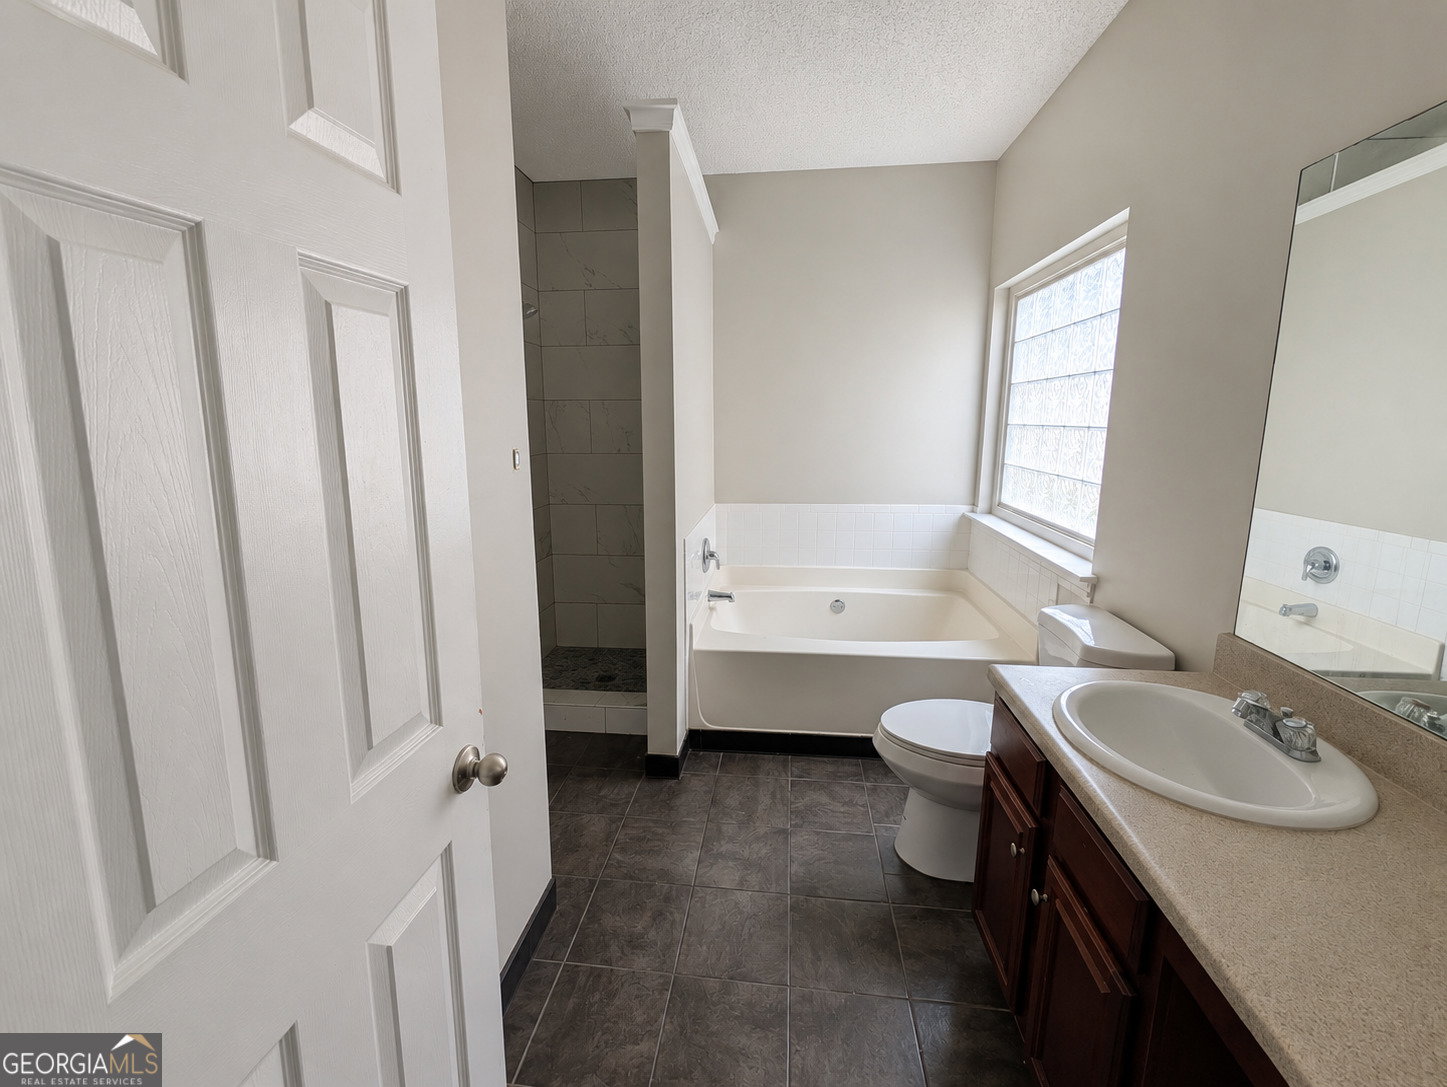
"Property is Eligible for Below Market Rate, Special 100%, & NO MI Financing. 7760 Newbury Drive in Jonesboro, a well-maintained home offering a functional layout, flexible living space, and desirable features without the restrictions of an HOA. Priced at $249,900, this 4-bedroom, 2.5-bath residence provides 1,844 square feet of comfortable living space designed to accommodate a variety of lifestyles. One of the standout features of this home is the owner's suite conveniently located on the main level, offering privacy and easy accessibility. The suite includes a beautifully updated tile shower, Hardwood flooring throughout much of the home adds warmth and durability while enhancing the overall appeal of the interior. The layout flows naturally into the kitchen and dining spaces, creating a practical setup for both casual meals and special occasions. Large windows allow natural light to fill the home, helping each room feel bright and welcoming. Upstairs, you'll find additional bedrooms along with a versatile loft area that can easily serve as a home office, study space, media room, hobby area or 5th bedroom. With remote work and flexible living arrangements becoming increasingly important, this bonus space adds significant value and functionality. With no HOA, you'll have added freedom to personalize and enjoy your property without additional neighborhood restrictions or monthly association fees. Located in Jonesboro, this home offers convenient access to shopping, dining, parks, schools, and major commuting routes throughout the south metro Atlanta area. Its combination of flexible living spaces, hardwood floors, owner's suite on the main level, and potential fifth bedroom makes it a strong opportunity for buyers seeking value and versatility.
/u.realgeeks.media/blackhawkrealtygroup/header.png)
Additional Information
- Elementary School
- Callaway
- High School
- Riverdale
- Interior Features
- Master On Main Level, Separate Shower, Split Bedroom Plan, Tile Bath, Tray Ceiling(s), Walk-In Closet(s)
- Style
- Brick Front, Other
- Parking
- Garage, Attached
- Basement Type
- None
- Stories
- 2 Stories
- Fees Include
- None
- Tax Year
- 2025
Mortgage Calculator
Listing courtesy of Bailey Heritage Homes.
 © 2026 Georgia MLS. All rights reserved. Information Deemed Reliable But Not Guaranteed.