5057 Kurt Lane SW, Conyers, GA 30094
- $325,000
- 5
- BD
- 4
- BA
- 2,707
- SqFt






- List Price
- $325,000
- MLS#
- 10777822
- Type
- Single Family Residential
- City
- Conyers
- County
- Rockdale
- Subdivision
- DEER RUN
- Bedrooms
- 5
- Bathrooms
- 4
- Living Area
- 2,707
- Year Built
- 1973
Property Description
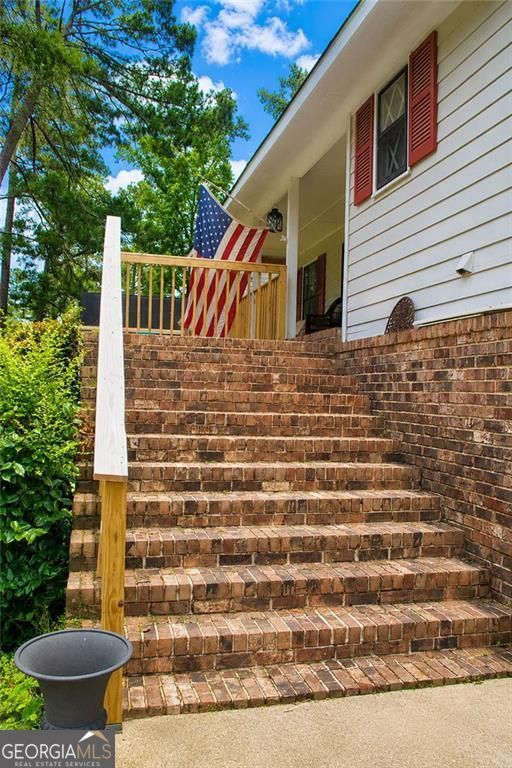
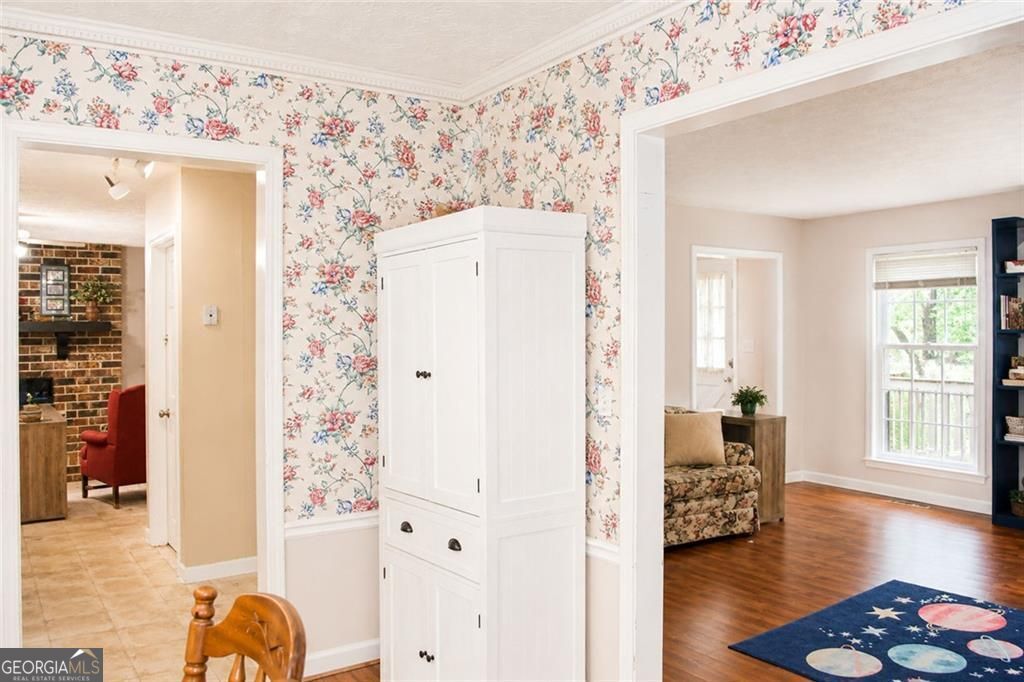
This home in need of a Freshen Up with Your own Touch and Personalization as this is an estate sale and has so many original components, wallpaper and aesthetics but PLEASE Come in - and Welcome to this spacious and exceptionally well-built 5-bedroom, 3.5-bathroom home situated on nearly an acre in a well-established and highly desirable neighborhood. Offering overabundant living space and timeless craftsmanship, this home features two primary suites, including a main-level owner's suite and an additional oversized suite upstairs, providing flexibility for multigenerational living, guests, or growing families. The Home is in the Deer Run Subdivision with OPTIONAL HOA for Swim/Tennis and Lake Access. The main-level owner's retreat features a beautifully updated bathroom with a custom tile shower, dual closets, and a dedicated office, sitting area, or flex space perfect for working from home. Throughout the home, you'll appreciate the extensive custom crown molding, oversized rooms, generous closet space, and quality construction that is difficult to find today. Designed for both everyday living and entertaining, the floor plan includes a separate formal dining room, formal living room, and a spacious family room. Upstairs, you'll find four additional oversized bedrooms and two full bathrooms, offering plenty of room for everyone. The unfinished basement has been professionally sealed, painted in a modern neutral gray tone, and provides excellent space for a home gym, workshop, storage, or future expansion. Additional features include a 2-car garage, covered carport, and a large rocking chair front porch overlooking the expansive lot. A brand-new roof installed in 2026 provides peace of mind for years to come. While the kitchen and guest bathrooms offer an opportunity for cosmetic updates, this home boasts incredible bones, substantial square footage, and the chance to personalize the finishes while building immediate equity. Surrounded by beautifully updated homes throughout the neighborhood, this property presents a rare opportunity to create your dream home in an established community where pride of ownership is evident throughout.
/u.realgeeks.media/blackhawkrealtygroup/header.png)
Additional Information
- Elementary School
- Lorraine
- High School
- Salem
- Exterior Features
- Garden
- Interior Features
- Walk-In Closet(s)
- Style
- Traditional
- Parking
- Garage
- Basement Type
- Unfinished
- Stories
- 3 or More Stories
- Fees Include
- None
- Tax Year
- 2025
Mortgage Calculator
Listing courtesy of Keller Williams Premier.
 © 2026 Georgia MLS. All rights reserved. Information Deemed Reliable But Not Guaranteed.