126 Kinsey Drive, Stockbridge, GA 30281
- $940,000
- 4
- BD
- 3
- BA
- 2,096
- SqFt









- List Price
- $940,000
- MLS#
- 10775814
- Type
- Single Family Residential
- City
- Stockbridge
- County
- Henry
- Subdivision
- NONE
- Bedrooms
- 4
- Bathrooms
- 3
- Living Area
- 2,096
- Year Built
- 1991
Property Description
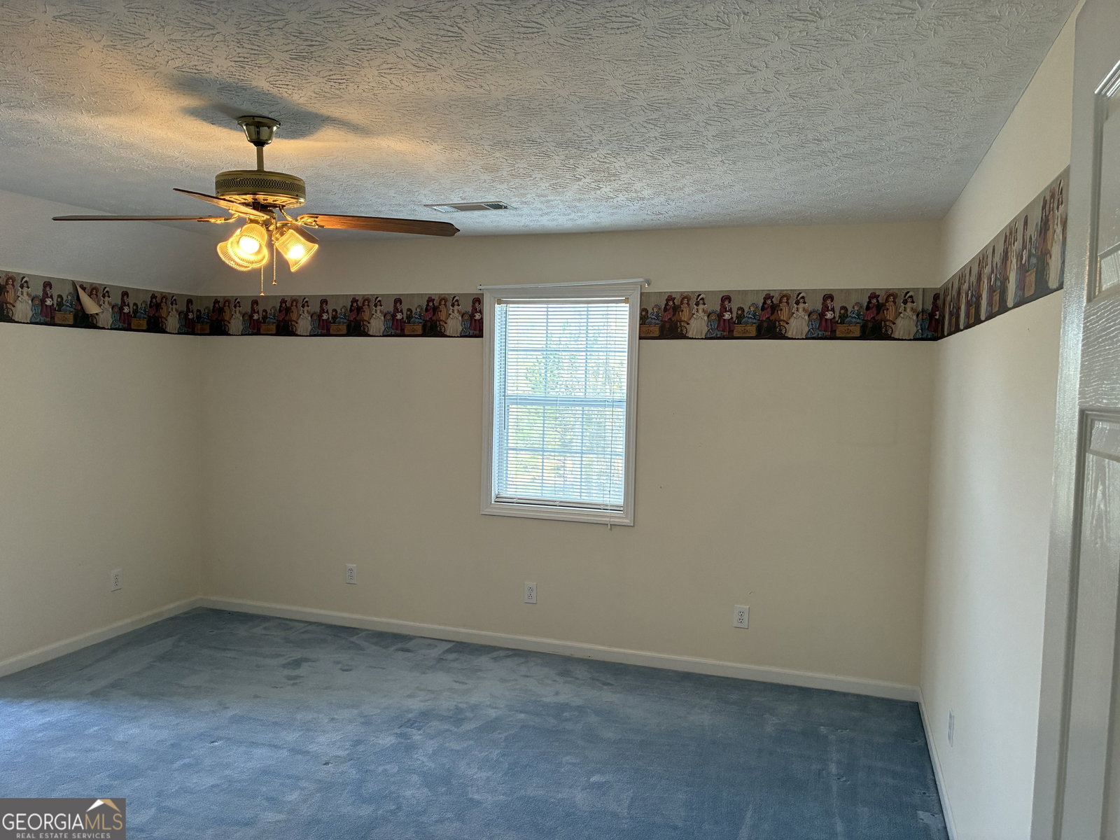
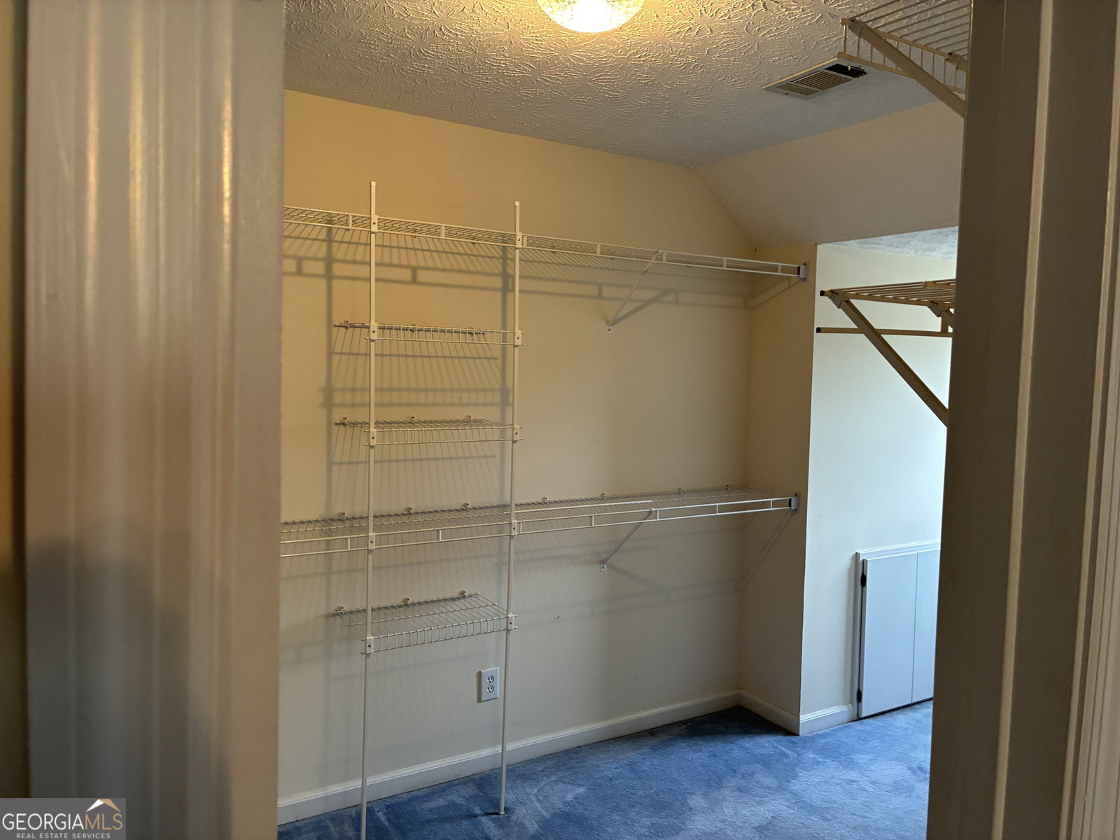
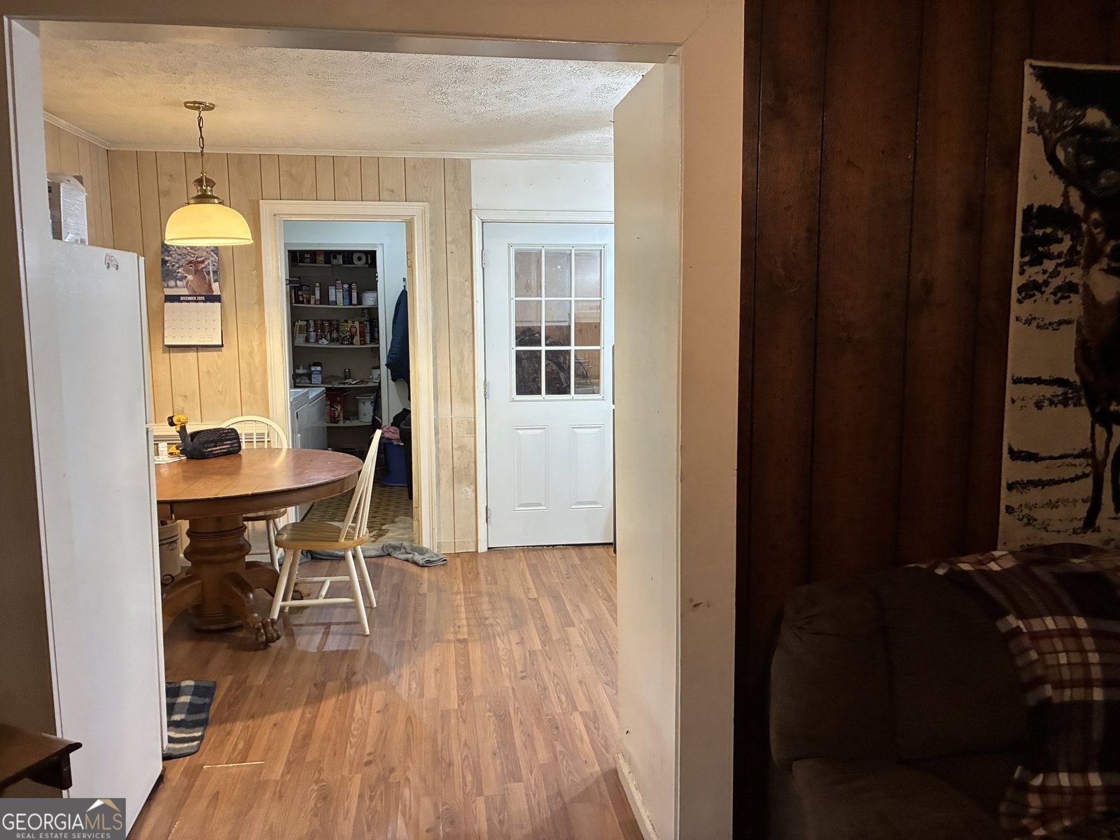
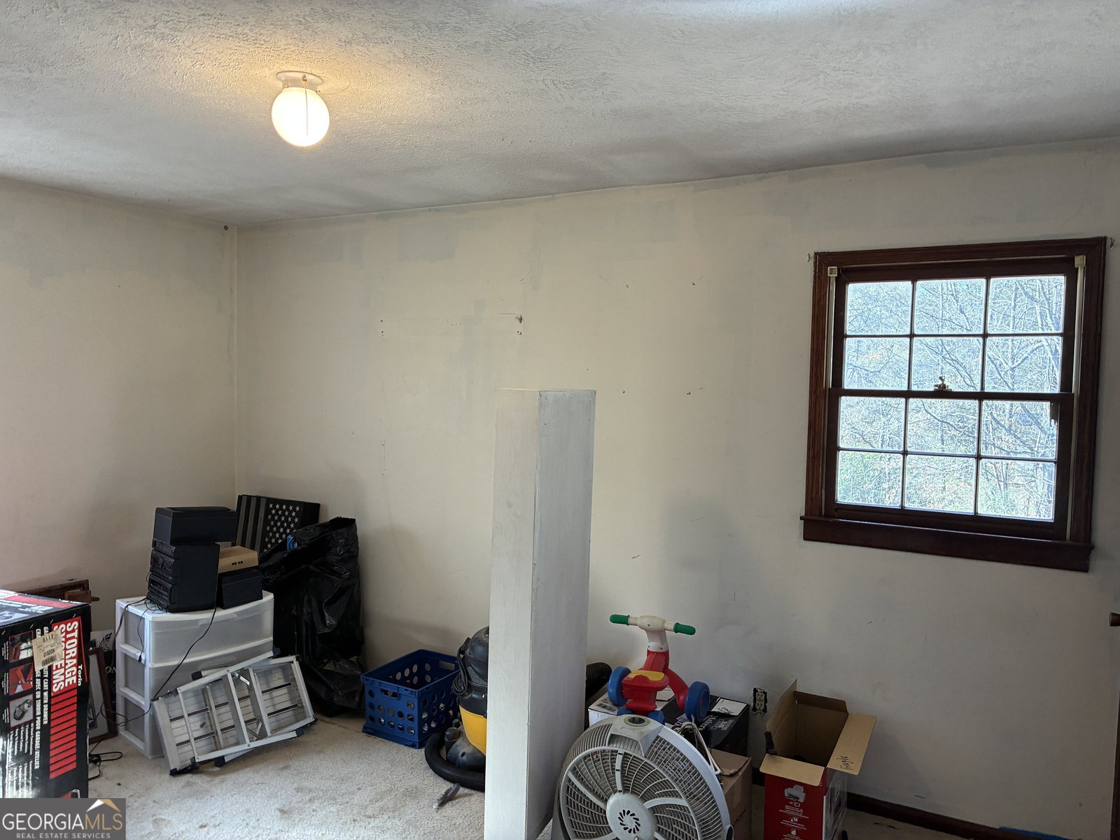
Calling all developers, builders, or home renovators! Opportunity abounds on almost 20 acres of land in Stockbridge with TWO HOUSES plus a COTTAGE. 660 feet of road frontage with property going 1300 feet deep in a nice rectangular shape. Have a family compound or private estate with plenty of room for agriculture pursuits. NO FLOOD PLAIN ON THE PROPERTY makes this a great development opportunity too. 2025 survey in listing pics. The MAIN HOUSE at 126 Kinsey Dr sits on almost 16 acres. Built in 1991, it has over 2000 sq feet, 4 bedrooms, 2.5 baths, metal roof, and unfinished partial basement. It has an attached 3-bay garage, a detached one bay garage, detached workshop, pool house w/kitchen & bath, salt-water pool (not in service) On the same parcel sits a small 800 sq ft COTTAGE with 1 bedroom, 1 bath, and flex room perfect to fix up for the in-laws, kids, or use as a rental. The SECOND HOUSE at 164 Kinsey DR was built in 1974. It is an all brick 1810 sq ft ranch with 3 bedrooms, 2 bathrooms, newer roof, on a full unfinished basement. Attached to that basement is a 2-bay garage with heat/air, perfect for the hobbyist. This house sits on 3.8 acres and shares a driveway with the cottage. All three houses sold "as-is". Livable just as they are, but updates and some reno will make them shine again. Public water. Currently septic, but SEWER ACCESS IS ACROSS THE STREET. Zoned Rural Residential, property sits within Stockbridge city limits. This is an assemblage of three properties being sold by two sellers. Will consider subdividing if unbought property remains marketable.
/u.realgeeks.media/blackhawkrealtygroup/header.png)
Additional Information
- Elementary School
- Cotton Indian
- High School
- Stockbridge
- Interior Features
- Double Vanity, Master On Main Level, Separate Shower, Tile Bath, Walk-In Closet(s)
- Style
- Cape Cod
- Parking
- Garage, Storage, Attached, Basement, Detached, RV Access/Parking, Boat, Garage Door Opener
- Basement Type
- Partial, Unfinished
- Stories
- 2 Stories
- Fees Include
- None
- Tax Year
- 2025
Mortgage Calculator
Listing courtesy of First United Realty, Inc..
 © 2026 Georgia MLS. All rights reserved. Information Deemed Reliable But Not Guaranteed.