188 Compass Road, Hampton, GA 30228
- $569,993
- 5
- BD
- 4
- BA






- List Price
- $569,993
- Price Change
- ▼ $5,522 1780431507
- MLS#
- 10774044
- Type
- Single Family Residential
- City
- Hampton
- County
- Henry
- Subdivision
- Westwind Estates
- Bedrooms
- 5
- Bathrooms
- 4
- Year Built
- 2026
Property Description
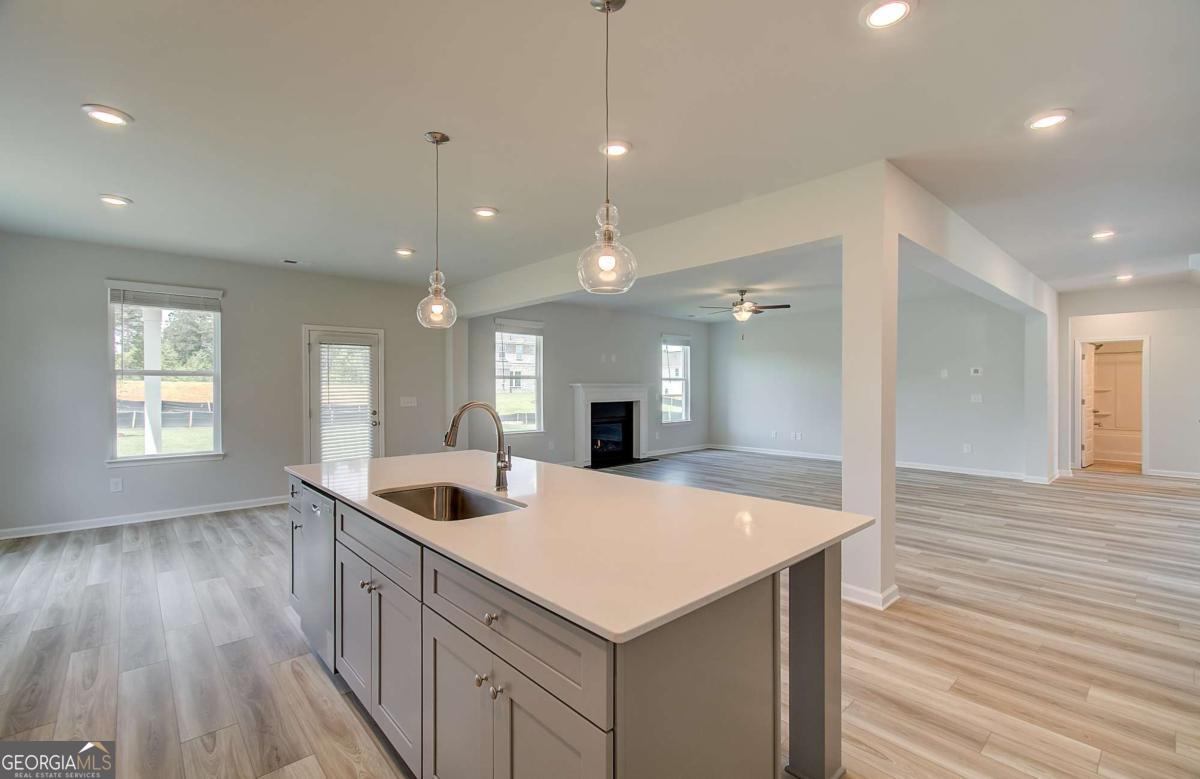
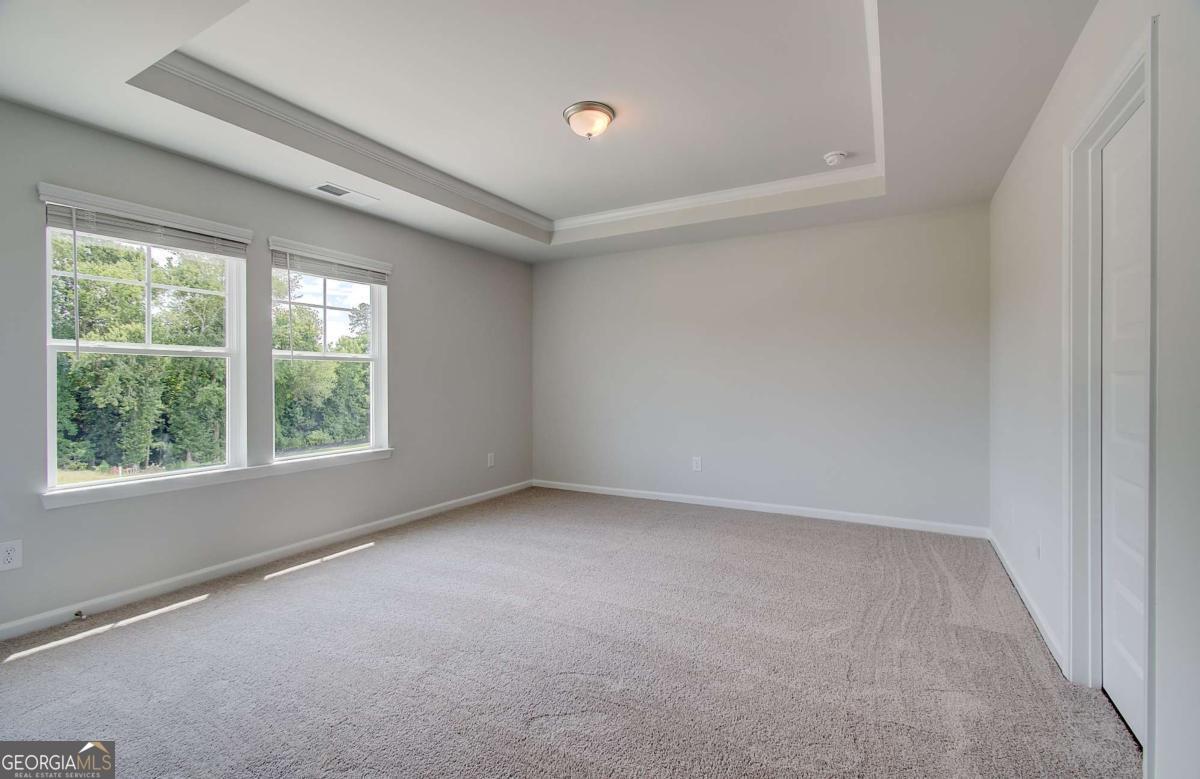
Welcome to Westwind Estates, featuring the McKinley II floor plan on Homesite 23, a highly sought-after community in Hampton, brought to you by DRB Homes! This stunning single-family home features an exquisite brick and craftsman-style exterior designed with meticulous attention to detail. This spacious home offers 5 bedrooms, 4 bathrooms, and a versatile flex room, all designed within an inviting open layout on the main level. The kitchen is a chef's dream, boasting a walk-in pantry and an oversized island overlooking the breakfast area and family room, perfect for entertaining and family gatherings. The beautiful dining room with coffered ceilings creates an ideal space for holidays and family celebrations. A flexible living space on the main floor provides a bright and versatile room, perfect for a private guest bedroom, study, or home office. Upstairs, you'll find the large primary suite, complete with a sitting area, an expansive walk-in closet, and a private en-suite bathroom with a dual vanity, tub, and oversized shower-creating a luxurious retreat for relaxation. Additionally, the upper level features a spacious loft area, offering endless possibilities as a cozy reading nook, game room, or second living room. Extra features include a large upper-level laundry room and plenty of extra closet space for added convenience. Westwind Estates is perfectly situated in award-winning Henry County Schools, including the Dutchtown school district. With easy access to I-75 and nearby dining and shopping options, this community balances comfort, convenience, and connectivity. Enjoy resort style living inside the community with amenities including a pool, cabana, dog park, playground and pocket parks. Please note that the photos and virtual tours depict a decorated model or spec home. Come experience the charm and elegance of your future home at Westwind Estates! Please note: If the buyer is represented by a broker/agent, DRB REQUIRES the buyer's broker/agent to be present during the initial meeting with DRB's sales personnel to ensure proper representation.
/u.realgeeks.media/blackhawkrealtygroup/header.png)
Additional Information
- Elementary School
- Mount Carmel
- High School
- Dutchtown
- Interior Features
- Double Vanity, High Ceilings, Tray Ceiling(s), Vaulted Ceiling(s), Walk-In Closet(s)
- Style
- Craftsman
- Parking
- Garage, Attached, Kitchen Level, Garage Door Opener
- Basement Type
- None
- New Construction
- Yes
- Stories
- 2 Stories
- Fees Include
- Other
- Tax Year
- 2024
Mortgage Calculator
Listing courtesy of DRB Group Georgia LLC.
 © 2026 Georgia MLS. All rights reserved. Information Deemed Reliable But Not Guaranteed.