140 Carnoustie Way, Fayetteville, GA 30215
- $3,330,000
- 6
- BD
- 8
- BA
- 9,122
- SqFt










- List Price
- $3,330,000
- MLS#
- 10770586
- Type
- Single Family Residential
- City
- Fayetteville
- County
- Fayette
- Subdivision
- Whitewater Creek
- Bedrooms
- 6
- Bathrooms
- 8
- Living Area
- 9,122
- Year Built
- 2003
Property Description
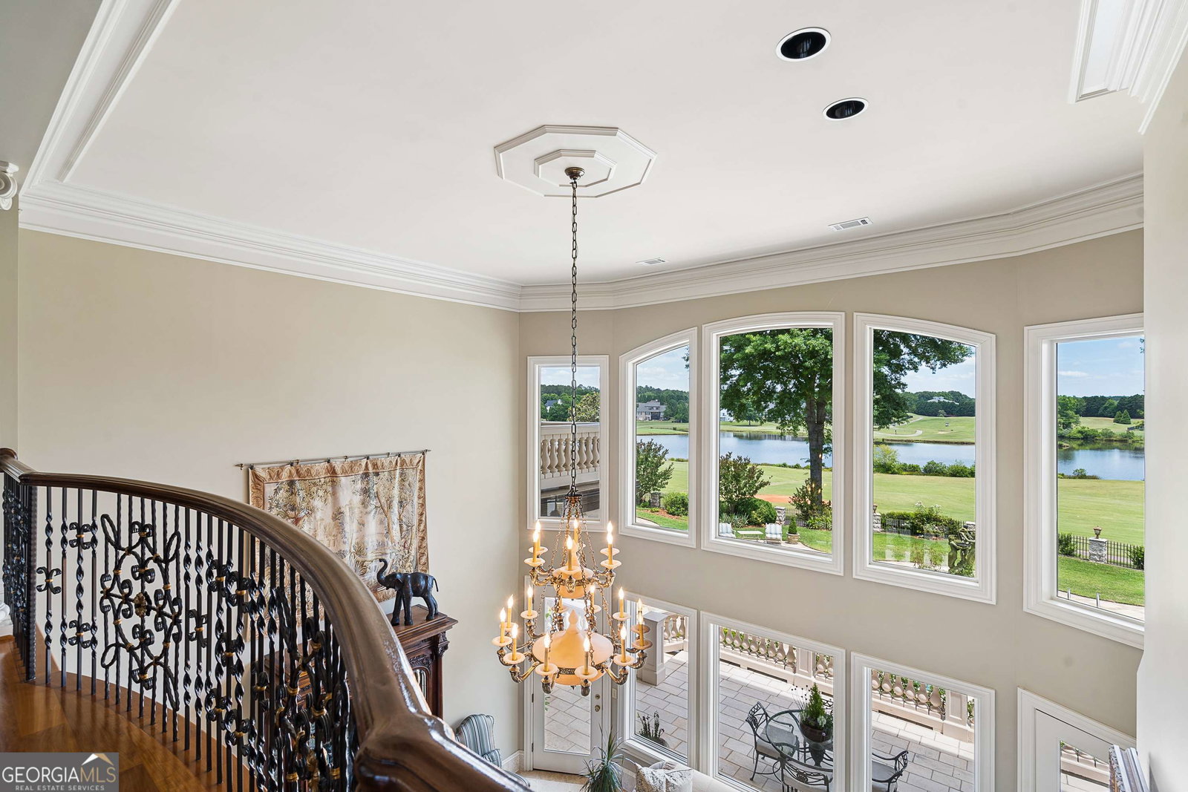
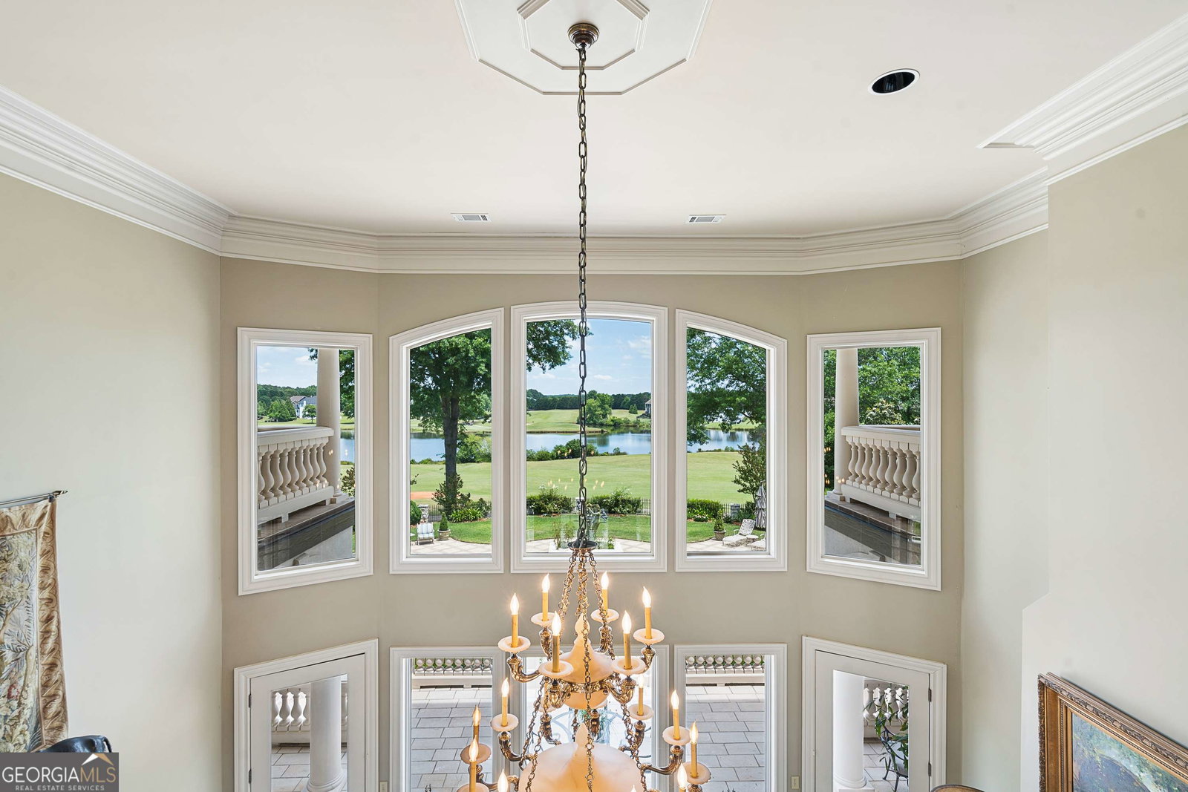
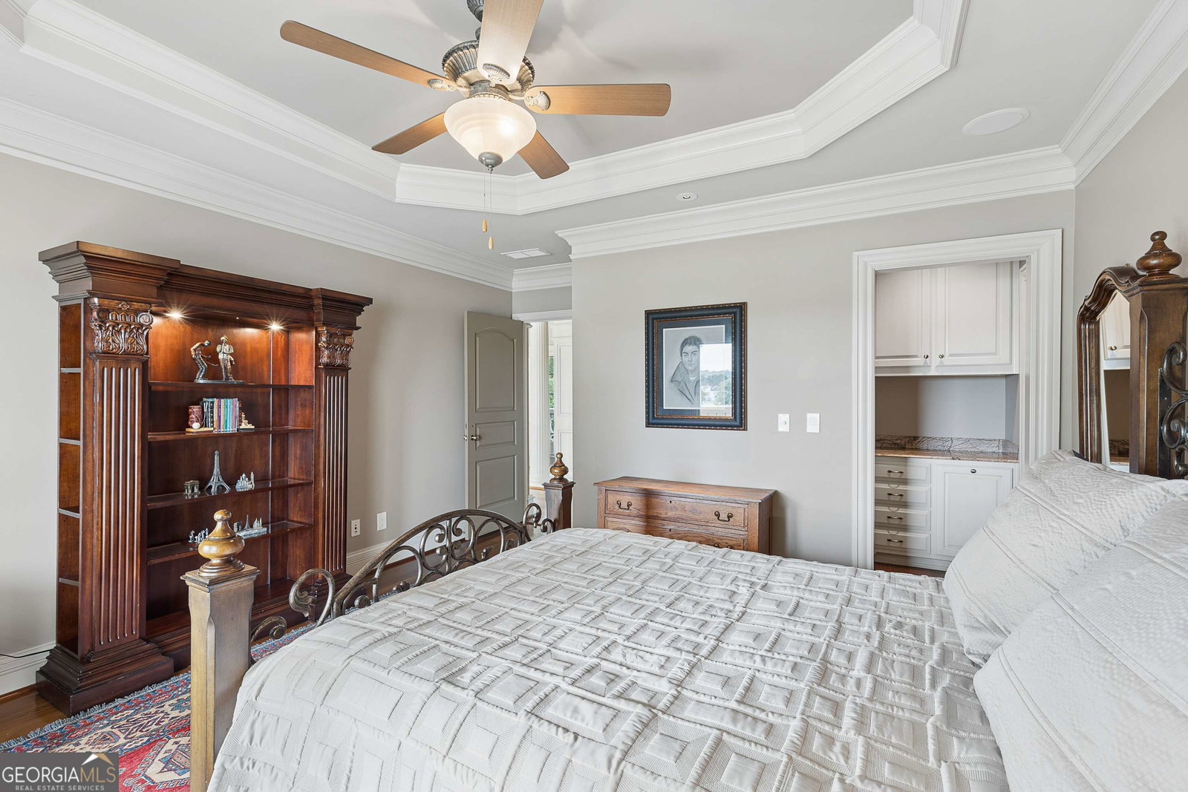
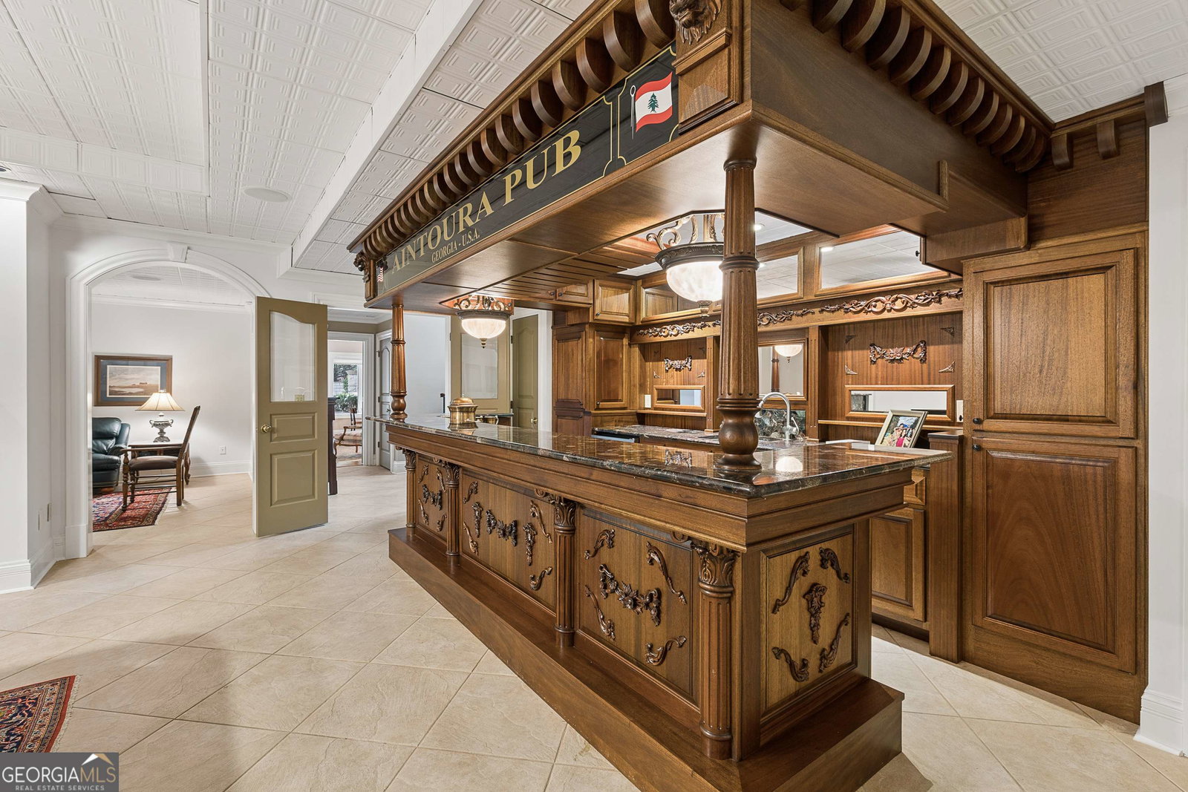
A MEDITERRANEAN LIMESTONE ESTATE OF RARE PROVENANCE IN WHITEWATER CREEK. Located within the gated fairways of Whitewater Creek Country Club, 140 Carnoustie Way, known as Aintoura Villa, stands as one of the most significant privately offered and rarely available legacy estates south of Atlanta. Positioned to capture sweeping lake and golf course vistas, this Mediterranean inspired limestone villa combines exceptional privacy with timeless craftsmanship and irreplaceable materials seldom seen in contemporary construction. The estate's custom-cut limestone exterior was quarried and imported from the owner's ancestral Mediterranean homeland, establishing a level of provenance and authenticity virtually impossible to recreate. Etched slate synthetic roofing, copper gutters, cast stone balustrades, imported marble, hand-carved fireplace mantels, and bespoke millwork reflect a residence built with generational craftsmanship and enduring architectural integrity. Spanning more than 9,000 square feet, the home was thoughtfully designed to balance grand-scale entertaining with refined everyday living. Expansive windows, veranda, terraces, and private balconies frame panoramic views throughout nearly every principal room. The main level showcases dramatic formal spaces, a soaring great room where the proportions and finishes produce unusually fine acoustics, richly appointed Georgia pecan library, chef's kitchen with custom cabinetry and premium appliances, and an exceptional owner's suite, complete with dual dressing areas and a spa-inspired bath. Upper-level ensuite bedrooms and private guest quarters provide luxurious accommodations, while the terrace level introduces a full secondary residence, media lounge, billiards room, entertaining areas, and a remarkable handcrafted mahogany bar inspired by the elegance of the RMS Titanic. Outdoor living rivals a private resort, featuring a PebbleTec pool and spa, expansive stone terraces, covered entertaining pavilion, and outdoor kitchen - all curated to maximize the estate's breathtaking natural setting from dawn to starlit evenings. Ideally positioned near Trilith Studios, the U.S. Soccer Federation, highly regarded schools, private aviation access, and Hartsfield-Jackson Atlanta International Airport, this globally inspired legacy estate offers a rare opportunity just minutes from Atlanta.
/u.realgeeks.media/blackhawkrealtygroup/header.png)
Additional Information
- Elementary School
- Braelinn
- High School
- Starrs Mill
- Exterior Features
- Balcony, Garden, Gas Grill, Sprinkler System, Veranda, Water Feature
- Interior Features
- Bookcases, Central Vacuum, Double Vanity, High Ceilings, In-Law Floorplan, Master On Main Level, Rear Stairs, Separate Shower, Tile Bath, Tray Ceiling(s), Entrance Foyer, Vaulted Ceiling(s), Walk-In Closet(s), Wet Bar
- Style
- Mediterranean
- Parking
- Garage, Storage, Attached, Kitchen Level, RV Access/Parking, Boat, Garage Door Opener, Side/Rear Entrance
- Basement Type
- Bath Finished, Concrete, Daylight, Exterior Entry, Finished, Full, Interior Entry
- Stories
- 2 Stories
- Fees Include
- Management Fee, Other, Private Roads, Reserve Fund, Security, Swimming, Tennis
- Tax Year
- 2025
Mortgage Calculator
Listing courtesy of Atlanta Fine Homes - Sotheby's Int'l.
 © 2026 Georgia MLS. All rights reserved. Information Deemed Reliable But Not Guaranteed.