324 Conley Avenue, Hampton, GA 30228
- $465,000
- 5
- BD
- 3
- BA
- 3,034
- SqFt







- List Price
- $465,000
- Price Change
- ▼ $15,000 1783998012
- MLS#
- 10765468
- Type
- Single Family Residential
- City
- Hampton
- County
- Henry
- Subdivision
- Gates at Pates Creek
- Bedrooms
- 5
- Bathrooms
- 3
- Living Area
- 3,034
- Year Built
- 2021
Property Description
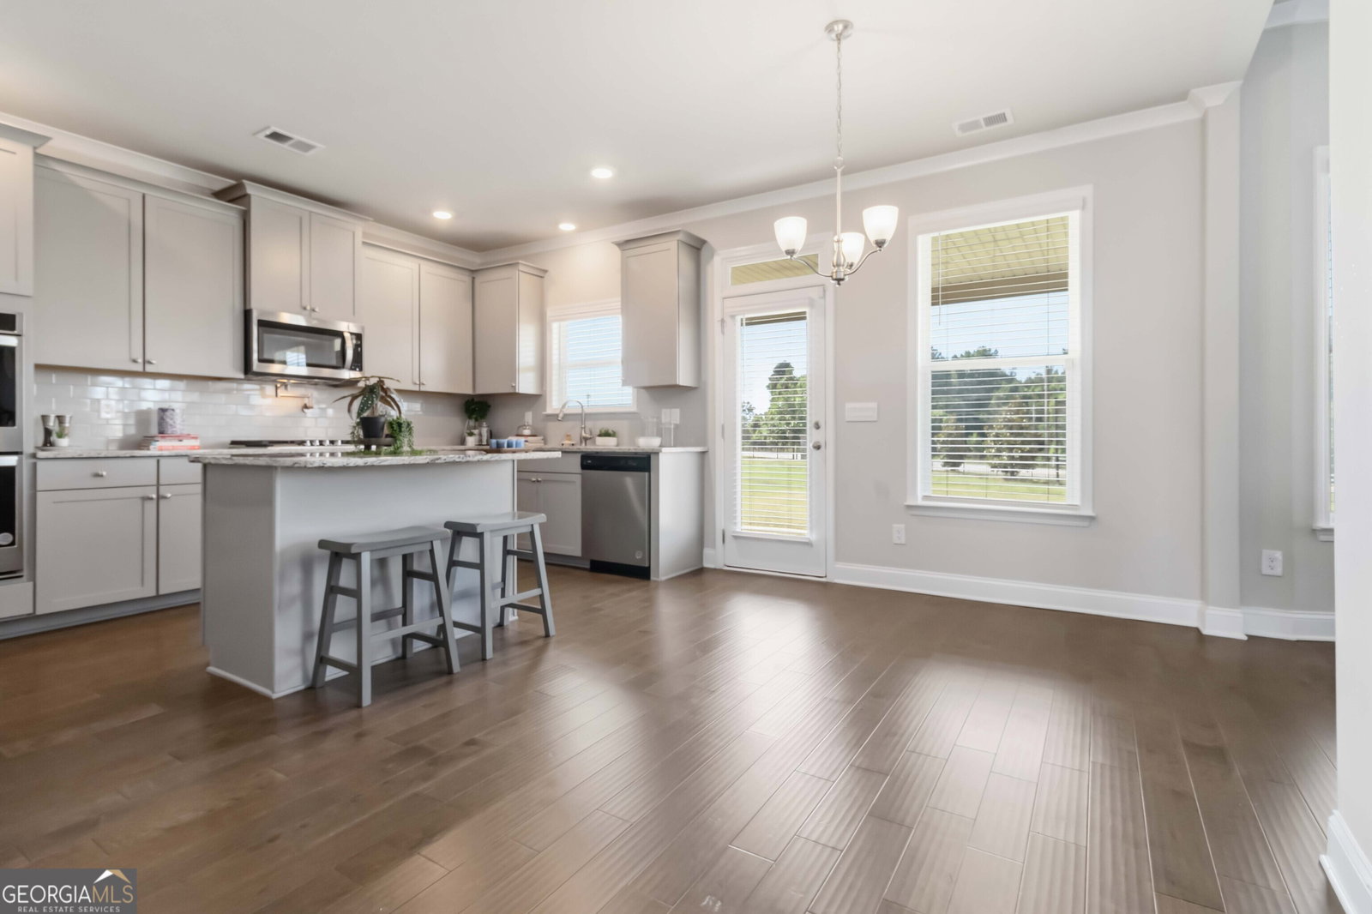
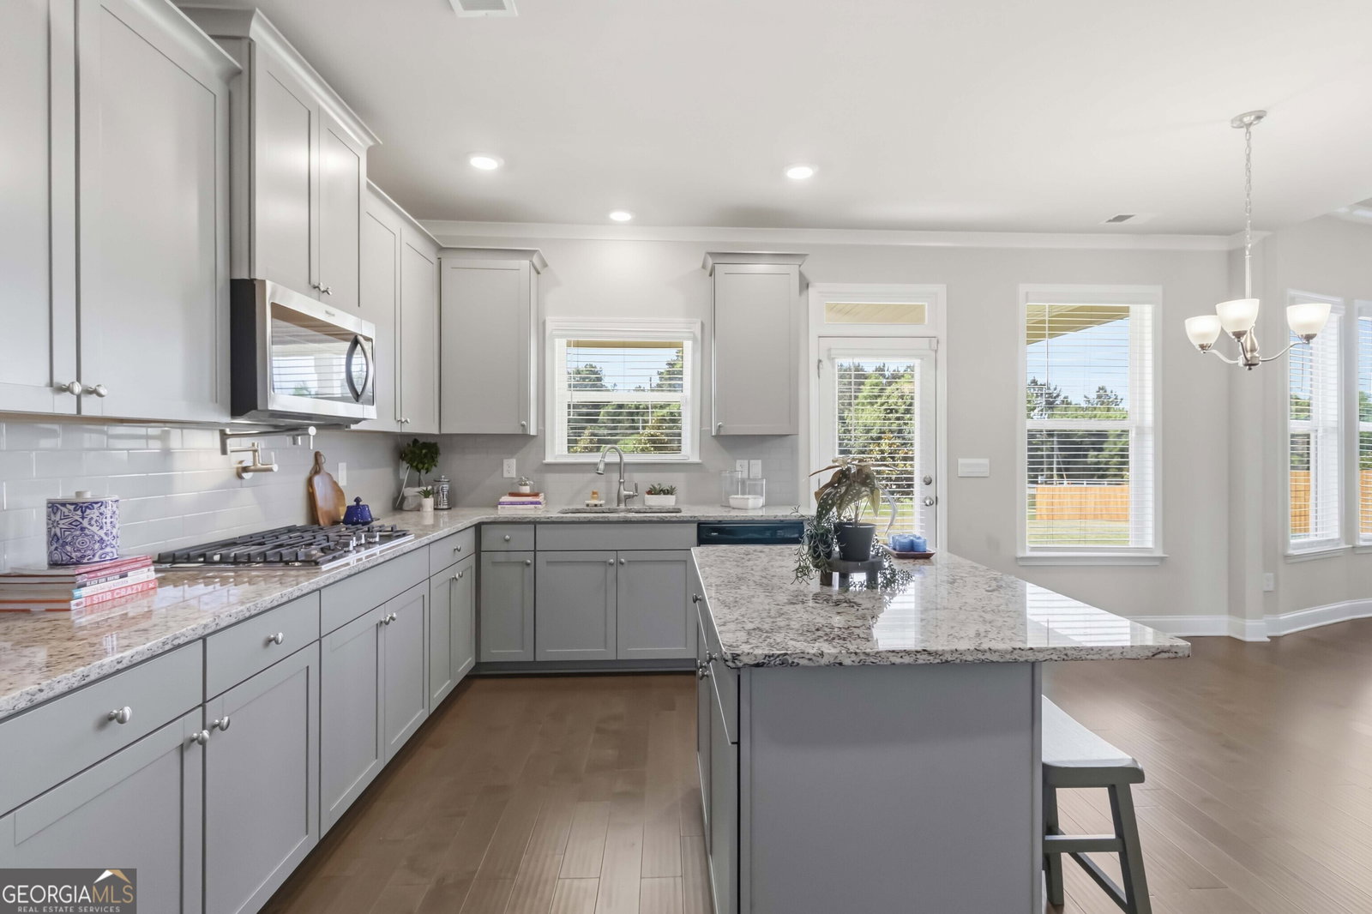
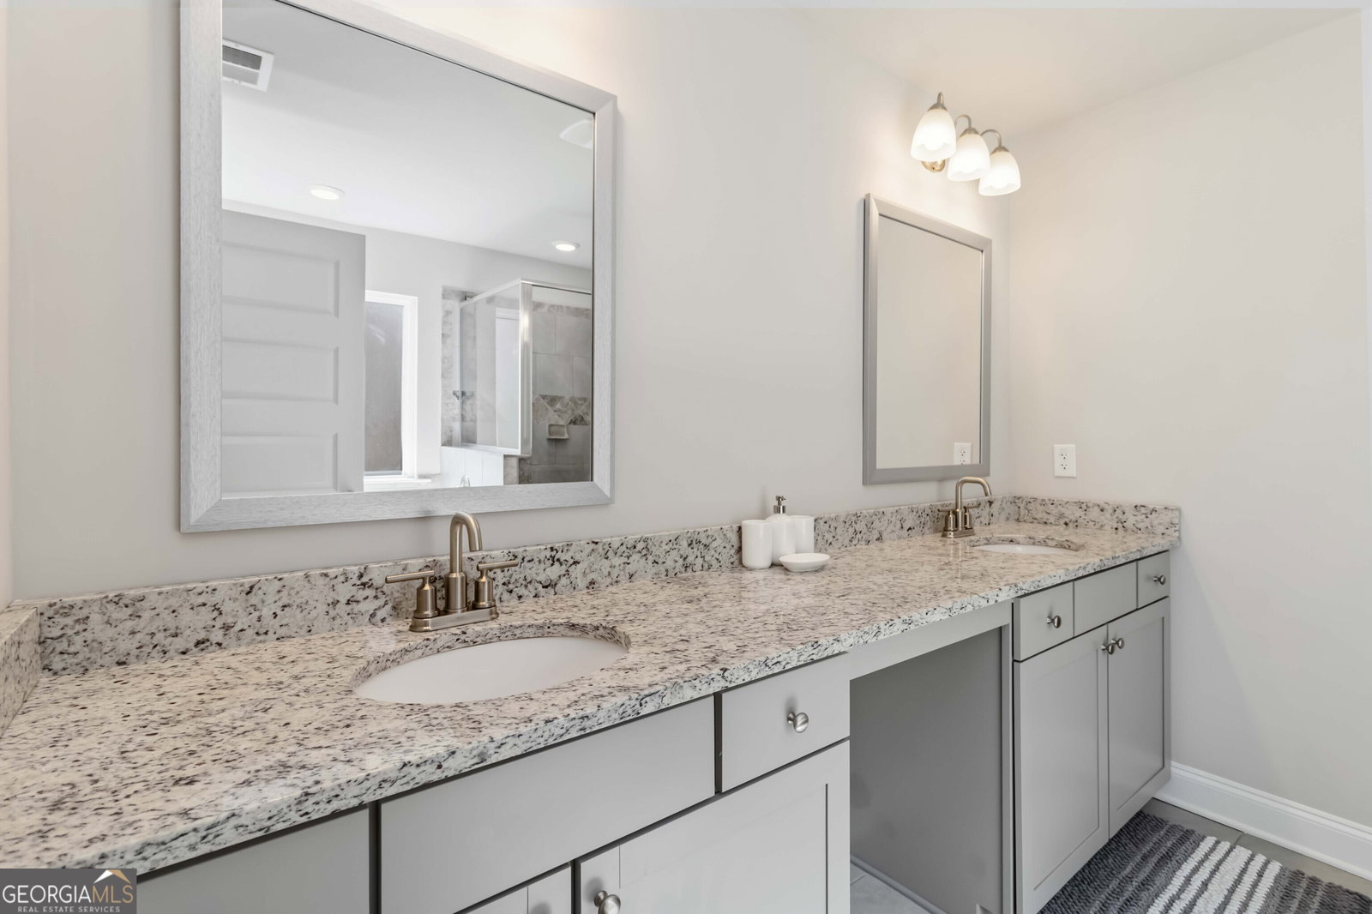
NEW PRICE, NEW OPPORTUNITY! This beautifully maintained 5-bedroom, 3-bath home delivers space, style, and exceptional amenities in the sought-after gated community of Gates at Pates Creek. Step inside to an impressive two-story foyer filled with natural light. A formal dining room and versatile flex space provide the perfect setting for entertaining, working from home, or creating an additional sitting area. The open-concept main living space features oversized windows and a cozy fireplace, creating a bright and inviting atmosphere. At the heart of the home, the stylish kitchen is designed for both everyday living and entertaining, complete with granite countertops, stainless steel appliances, a pot filler, generous cabinet space, and plenty of room for family and guests to gather. A spacious bedroom and full bathroom on the main level offer added flexibility for overnight guests, a private home office, or additional living needs. Upstairs, retreat to the oversized owner's suite featuring its own private fireplace and plenty of space to unwind. The secondary bedrooms are also generously sized, giving everyone room to feel at home. Additional highlights include a beautifully manicured lawn and a high-end smart security system with cameras included. Residents of Gates at Pates Creek enjoy access to a community pool, clubhouse, neighborhood park, and the convenience of the desirable Dutchtown school district. The home is also ideally located near Crystal Lake Golf & Country Club, shopping, dining, entertainment, and major commuter routes. This is your opportunity to secure a spacious, move-in-ready home in one of Hampton's most desirable gated communities. Schedule your private showing today!
/u.realgeeks.media/blackhawkrealtygroup/header.png)
Additional Information
- Elementary School
- Dutchtown
- High School
- Dutchtown
- Interior Features
- High Ceilings, Separate Shower, Soaking Tub, Walk-In Closet(s)
- Style
- Craftsman, Traditional
- Parking
- Garage
- Basement Type
- None
- Stories
- 2 Stories
- Fees Include
- Maintenance Grounds, Swimming
- Tax Year
- 2025
Mortgage Calculator
Listing courtesy of STR Legacy Group.
 © 2026 Georgia MLS. All rights reserved. Information Deemed Reliable But Not Guaranteed.