155 Lucky Leaf Place, Fayetteville, GA 30214
- $560,000
- 6
- BD
- 4
- BA
- 4,903
- SqFt








- List Price
- $560,000
- MLS#
- 10761122
- Type
- Single Family Residential
- City
- Fayetteville
- County
- Fayette
- Subdivision
- YATES CROSSING
- Bedrooms
- 6
- Bathrooms
- 4
- Living Area
- 4,903
- Year Built
- 1993
Property Description
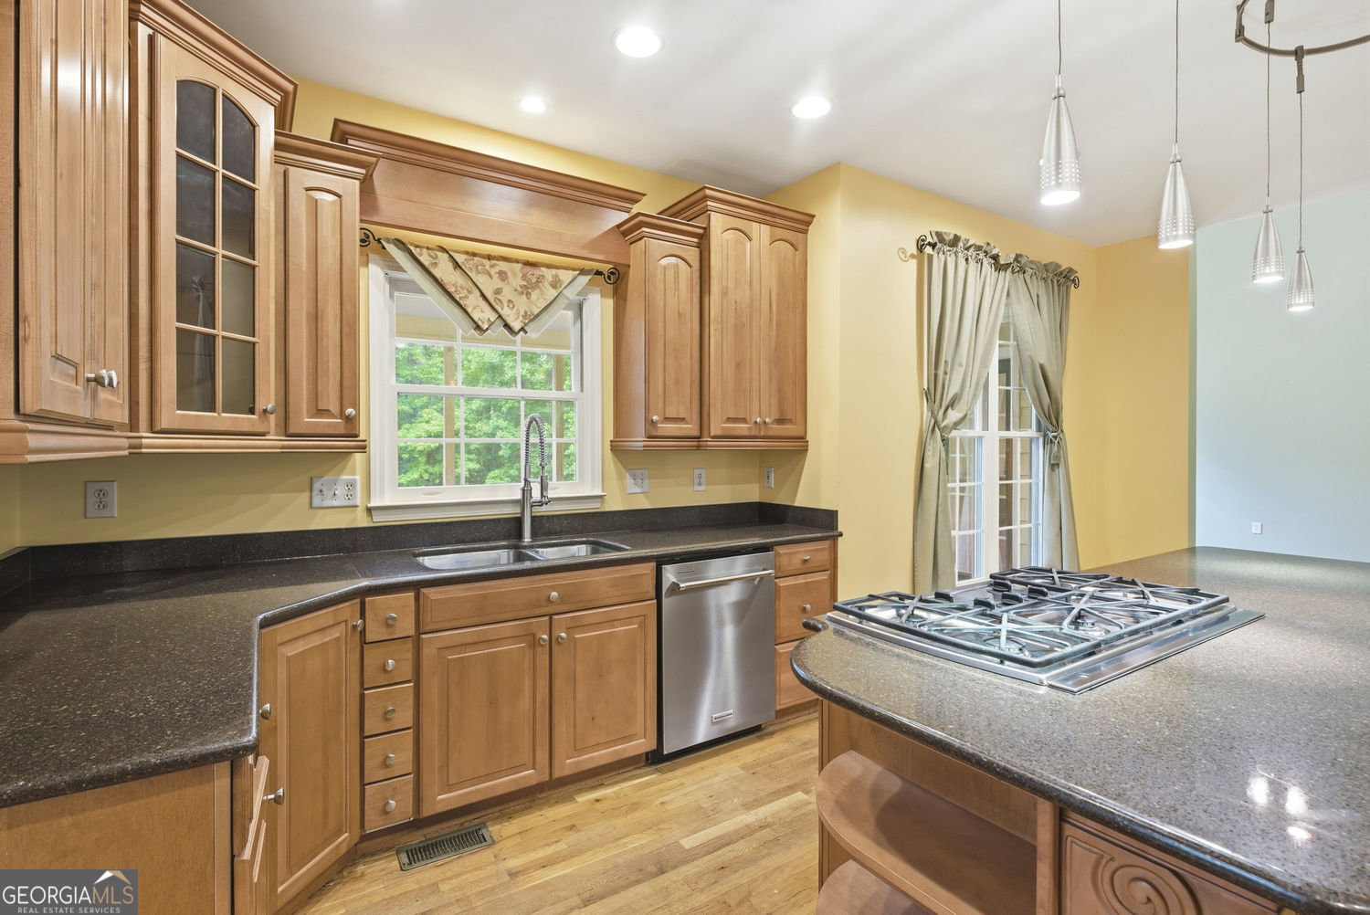
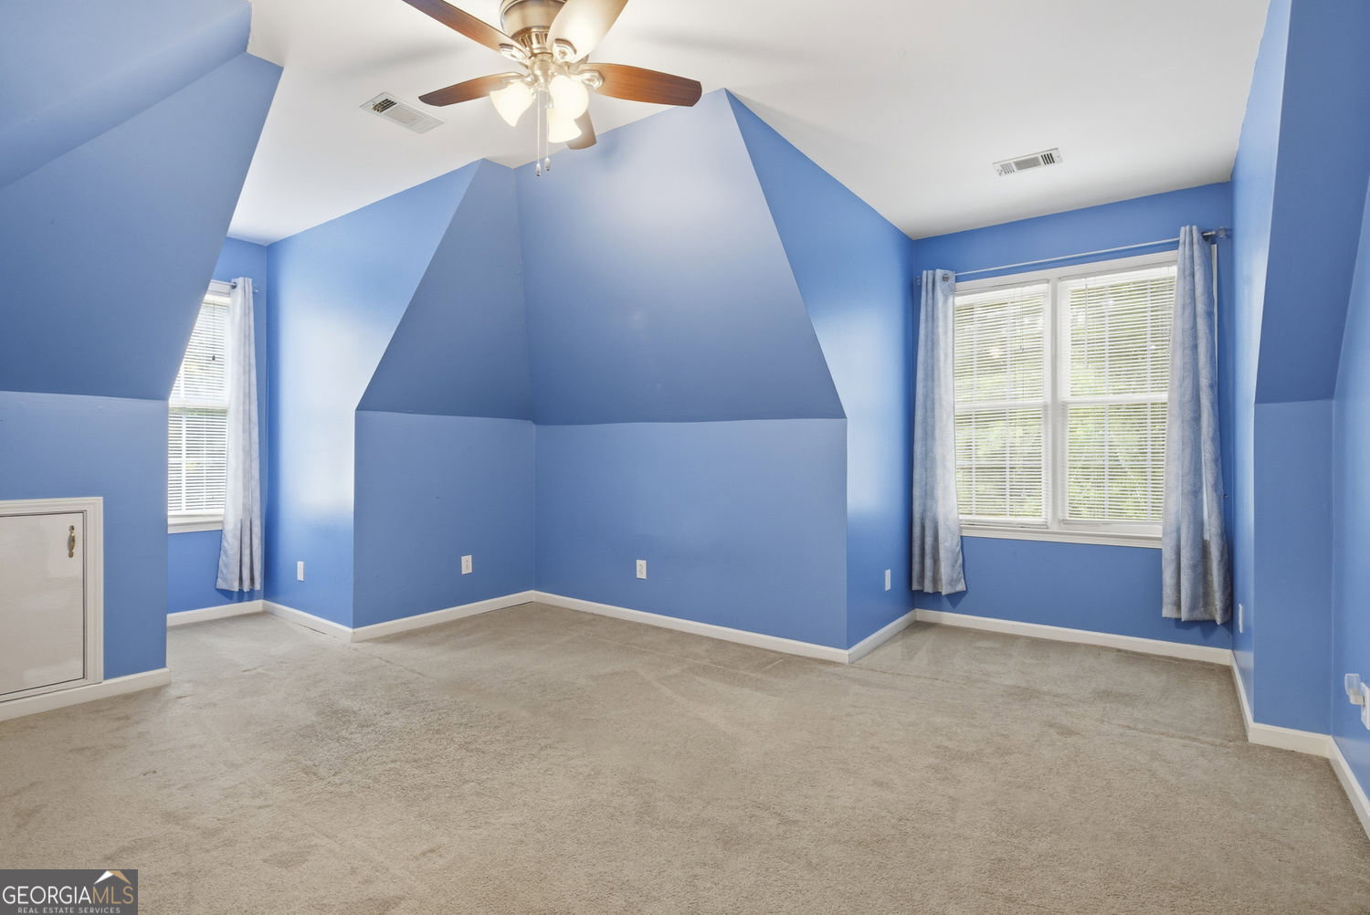
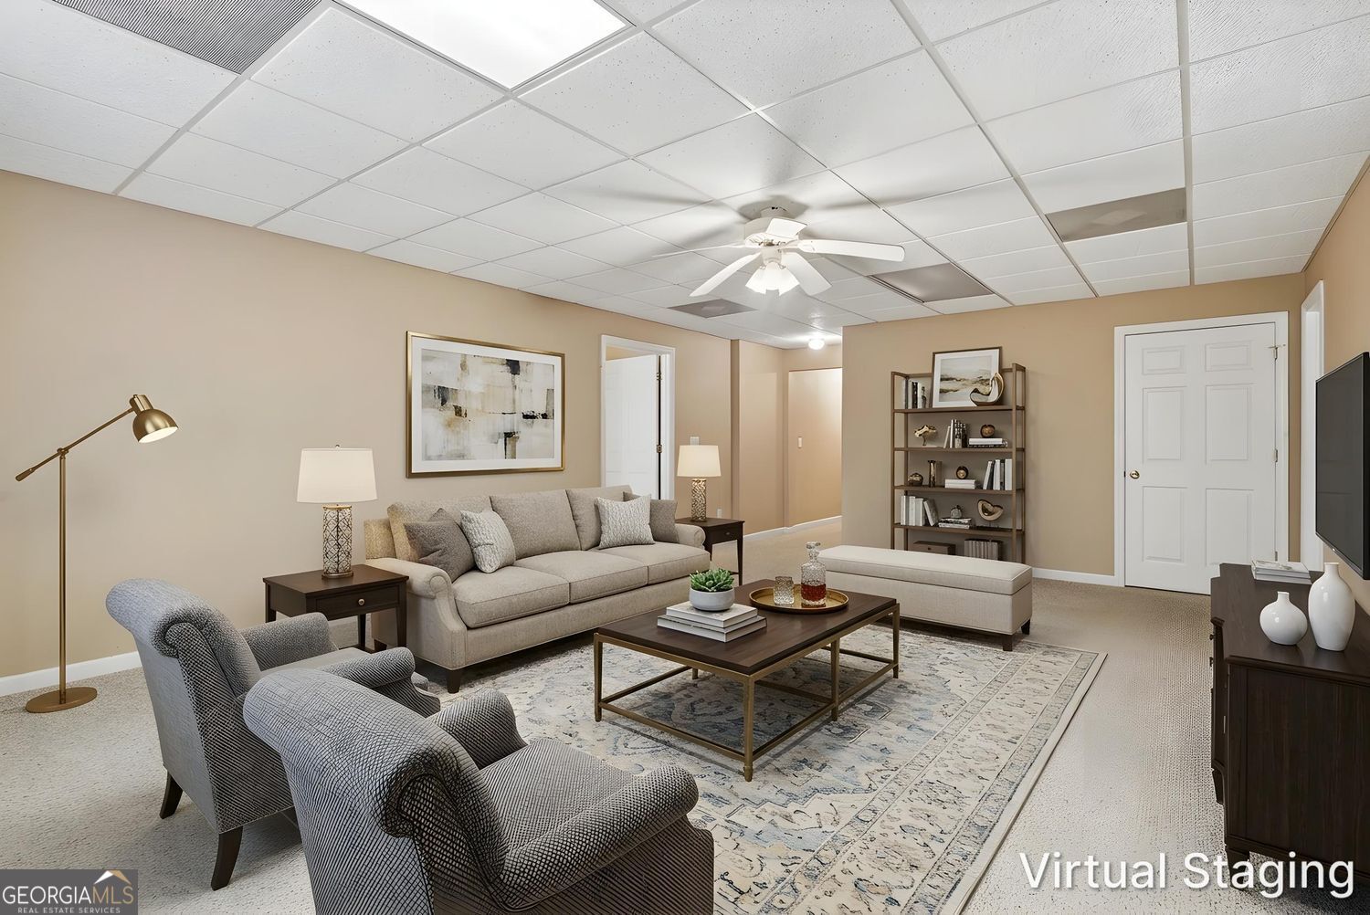
Step into this extraordinary home designed with space, versatility, and comfort in mind. Offering 6 bedrooms (with potential for a 7th) and 4 full baths across 3 expansive levels, this property is perfect for multigenerational living or those seeking rental income potential. With over an acre of cleared land, this home is as functional as it is captivating. As you enter through the grand two-story foyer, you're greeted by a sense of warmth and elegance. To your right, there's a flexible room ideal for a home office or creative space, and to your left, a formal dining room ready for gatherings and celebrations. Further inside, the soaring vaulted ceilings of the living room create an airy, open ambiance, anchored by a cozy fireplace. The living room seamlessly connects to the kitchen, which boasts modern upgrades including newer cabinets, gleaming granite countertops, and stainless steel appliances-a perfect setup for entertaining or everyday culinary adventures. The main level also features the serene owner's suite, complete with tray ceilings and a private spa-like bath. Unwind in the soaking tub, enjoy the convenience of double vanities, and savor the generous walk-in shower and closet. Completing this level are a full bathroom, a laundry room, and access to the attached garage. Upstairs, three spacious bedrooms await, all sharing a well-appointed hall bath with dual sinks and a private shower/toilet area for added functionality. Each room offers ample space to cater to your family's needs. The real showstopper lies on the lower level-a fully finished, apartment-style space offering nearly 2,500 square feet. This level includes a large living room, a full kitchen and dining area, a generously sized bedroom with a walk-in closet, an additional second bedroom, and a flex room with a closet (easily convertible to a bedroom with minor updates but there is no window). Whether you're hosting extended family, creating a private retreat, or generating rental income, this space is a dream come true. The outdoor area is equally impressive, with over an acre of cleared, open land perfect for hosting family gatherings, playing, or simply relaxing in the fresh air. You will surely enjoy the expansive screened-in deck, offering a delightful way to embrace the outdoors without the nuisance of bugs. If you're looking for a home that combines space, flexibility, and endless possibilities, this is it. Don't miss the chance to make it yours-schedule a tour today! This home qualifies for 100% USDA financing.
/u.realgeeks.media/blackhawkrealtygroup/header.png)
Additional Information
- Elementary School
- Cleveland
- High School
- Sandy Creek
- Exterior Features
- Other
- Interior Features
- Double Vanity, Tray Ceiling(s), Vaulted Ceiling(s), Walk-In Closet(s)
- Style
- Traditional
- Parking
- Garage, Attached, Kitchen Level, Garage Door Opener, Side/Rear Entrance
- Basement Type
- Finished, Full, Exterior Entry, Interior Entry
- Stories
- 3 or More Stories
- Fees Include
- None
- Tax Year
- 2025
Mortgage Calculator
Listing courtesy of Compass.
 © 2026 Georgia MLS. All rights reserved. Information Deemed Reliable But Not Guaranteed.