2775 Twisted Oak Lane, Marietta, GA 30066
- $1,599,000
- 6
- BD
- 7
- BA
- 5,398
- SqFt


















- List Price
- $1,599,000
- Price Change
- ▼ $16,000 1780512953
- MLS#
- 10759708
- Type
- Single Family Residential
- City
- Marietta
- County
- Cobb
- Subdivision
- Tanglewood Estates
- Bedrooms
- 6
- Bathrooms
- 7
- Living Area
- 5,398
- Year Built
- 2021
Property Description
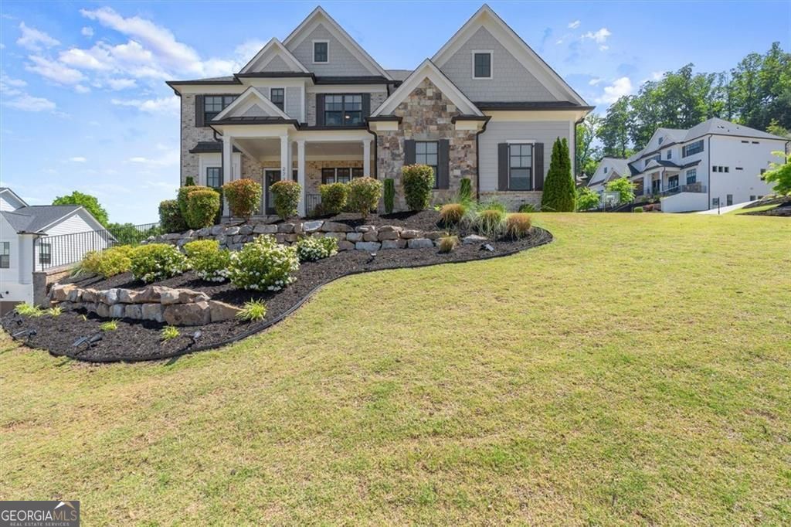
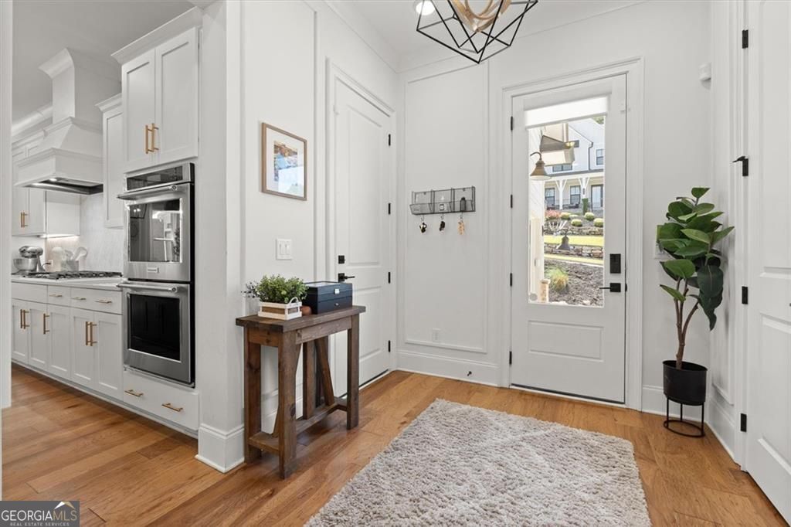
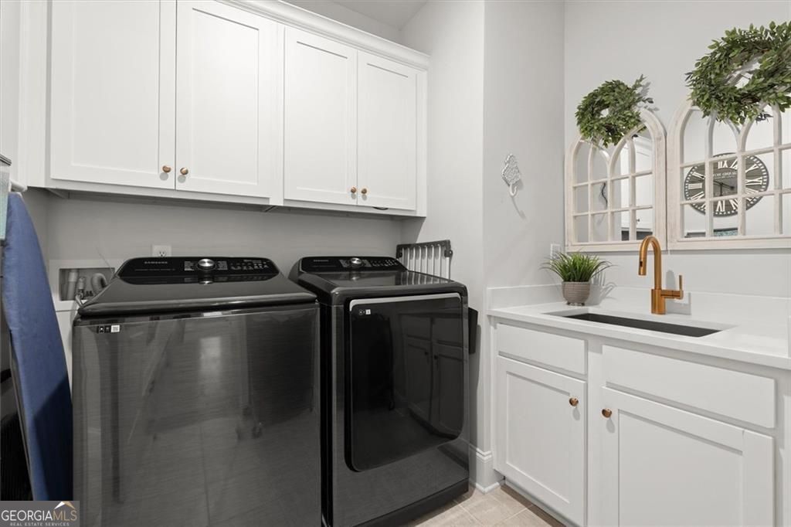
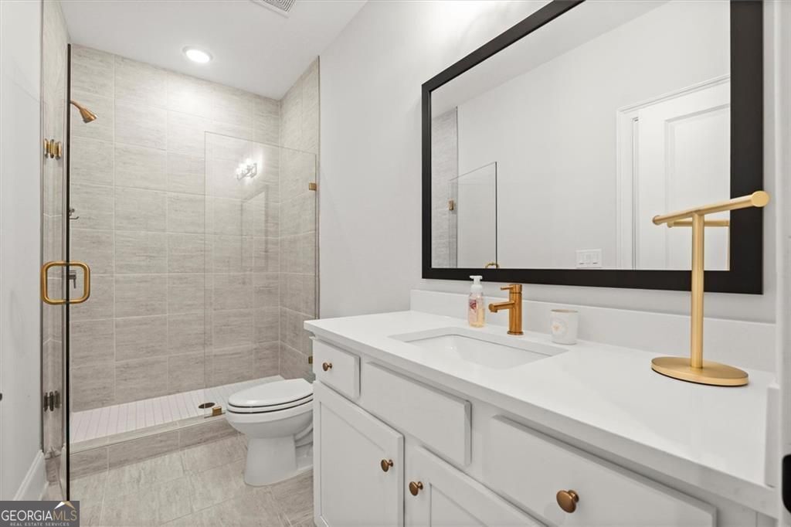
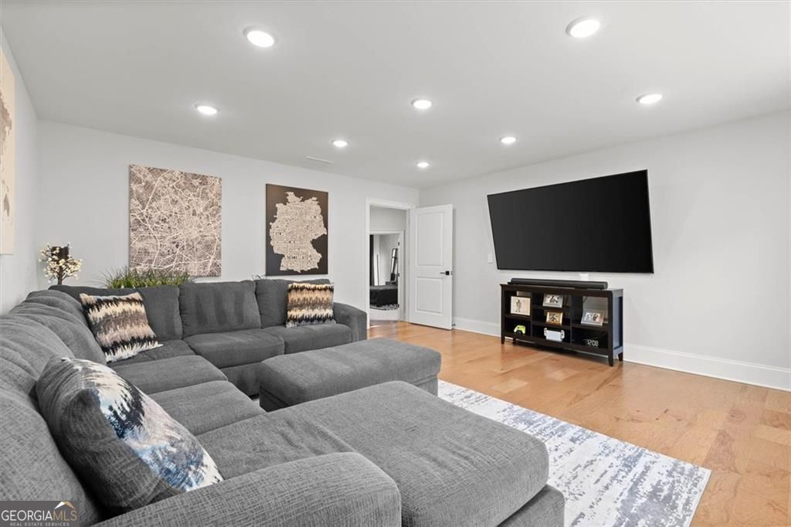
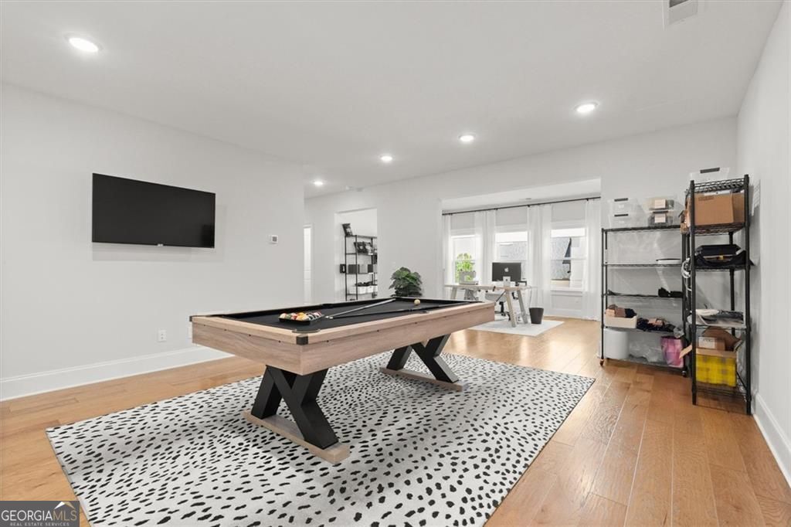
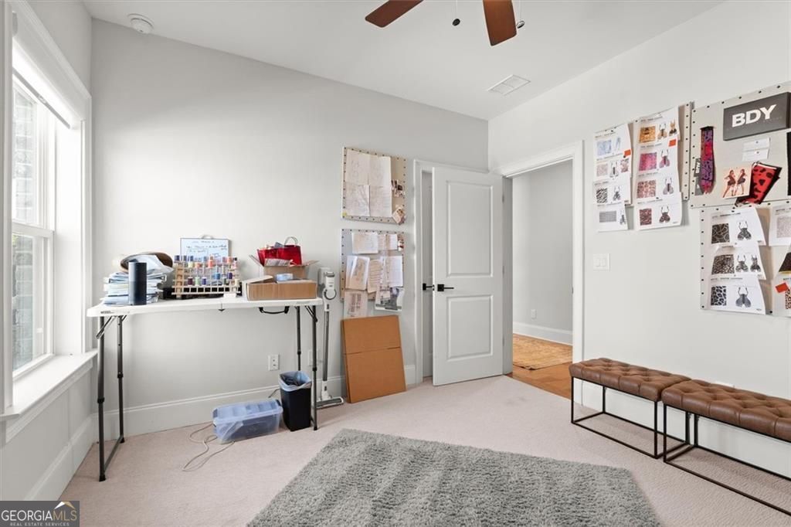
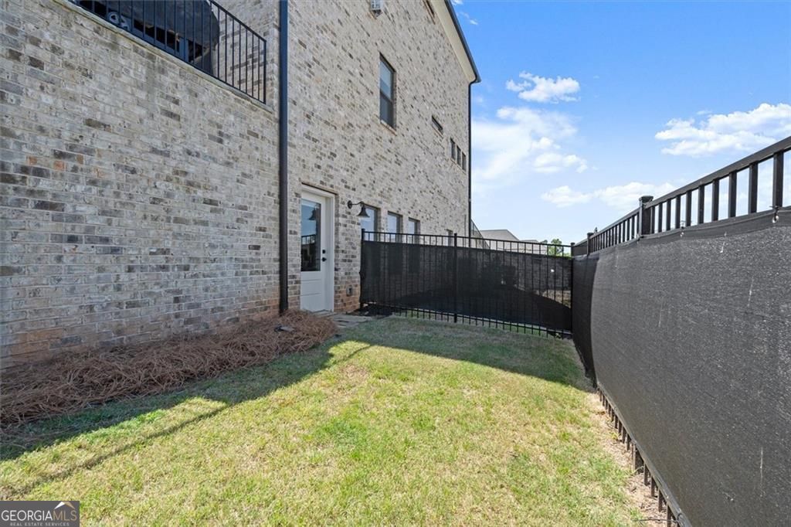
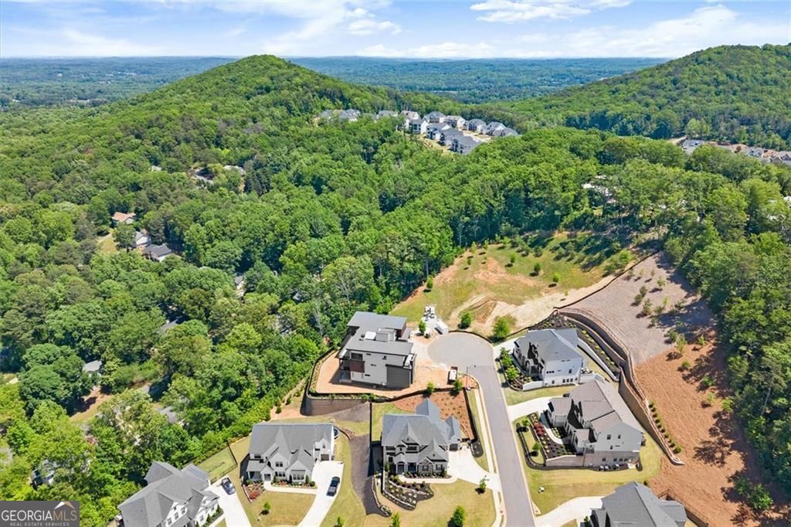
STUNNING EXECUTIVE HOME | GATED COMMUNITY | PANORAMIC MOUNTAIN SKYLINE VIEWS | EAST COBB / LASSITER DISTRICT Perched majestically on a hilltop in the prestigious gated enclave of Tanglewood Estates, this exceptional East Cobb executive residence delivers the ultimate combination of architectural elegance, modern luxury upgrades, and breathtaking long-range views - including sweeping vistas of the Atlanta skyline. Built by Davidson Homes on their coveted Clifton plan and meticulously enhanced since new construction, this home is truly move-in ready at the highest level. From the moment you arrive through the private security gates, world-class curb appeal greets you - professional landscaping, a commanding hilltop presence, and an exterior that signals exactly what awaits inside. The main level impresses immediately with 10-foot ceilings, coffered and tray details, and a seamless open-concept flow designed for both daily living and grand entertaining. The Great Room centers around a stunning linear fireplace, while oversized sliding glass doors open directly to the screened porch and outdoor fireplace, creating an effortless indoor-outdoor living experience. Whether you're hosting a dinner party or a casual evening with family, the transition from interior to exterior is completely uninterrupted - and the views from that porch are nothing short of spectacular. Two full bathrooms on the main floor add exceptional convenience for guests and entertaining. The chef's kitchen remains a showstopper - navy island, light quartz countertops with a farmhouse sink, white perimeter cabinetry, wood hood, stainless double oven, counter-depth refrigerator, and 36" cooktop. The walk-in pantry is a cabinet-entry masterpiece with custom built-ins, working countertop space, and a butler's pantry. Upstairs, the owner's suite is a private sanctuary featuring a sitting area, spa-style walk-through shower with multiple heads and body sprays, and a custom-designed closet with cabinetry and island. The washer and dryer are conveniently located near the master - a practical luxury that makes everyday living noticeably better. Three additional secondary bedrooms each include private full baths, plus a spacious bonus room. The finished basement is a standout feature - bright, open, and versatile with a dedicated home gym / workout room, guest suite or office, and expansive entertainment space. It walks out directly to the backyard - no stairs, no hassle. Major system upgrades include: Whole-home automatic generator - seamless power backup during any storm Tankless water heaters - endless hot water, energy-efficient Coated garage floor in the 3-car garage - polished, clean, and ready for your vehicles or workshop setup This home was built for people who want it all: views, privacy, technology, comfort, and entertaining flow - all in one of East Cobb's most coveted neighborhoods, zoned for the highly sought-after Lassiter High School district. Homes of this caliber, at this elevation, in this location - don't last.
/u.realgeeks.media/blackhawkrealtygroup/header.png)
Additional Information
- Elementary School
- Davis
- High School
- Lassiter
- Interior Features
- Bookcases, Walk-In Closet(s)
- Style
- Contemporary
- Parking
- Garage, Attached
- Basement Type
- Full
- Stories
- 3 or More Stories
- Fees Include
- Maintenance Grounds, Reserve Fund, Security
- Tax Year
- 2025
Mortgage Calculator
Listing courtesy of Real Broker, LLC.
 © 2026 Georgia MLS. All rights reserved. Information Deemed Reliable But Not Guaranteed.