560 Brook Hollow Drive, Mcdonough, GA 30252
- $430,000
- 4
- BD
- 4
- BA
- 4,367
- SqFt















- List Price
- $430,000
- Price Change
- ▼ $20,000 1783386140
- MLS#
- 10759673
- Type
- Single Family Residential
- City
- Mcdonough
- County
- Henry
- Subdivision
- BROOK HOLLOW
- Bedrooms
- 4
- Bathrooms
- 4
- Living Area
- 4,367
- Year Built
- 2001
Property Description
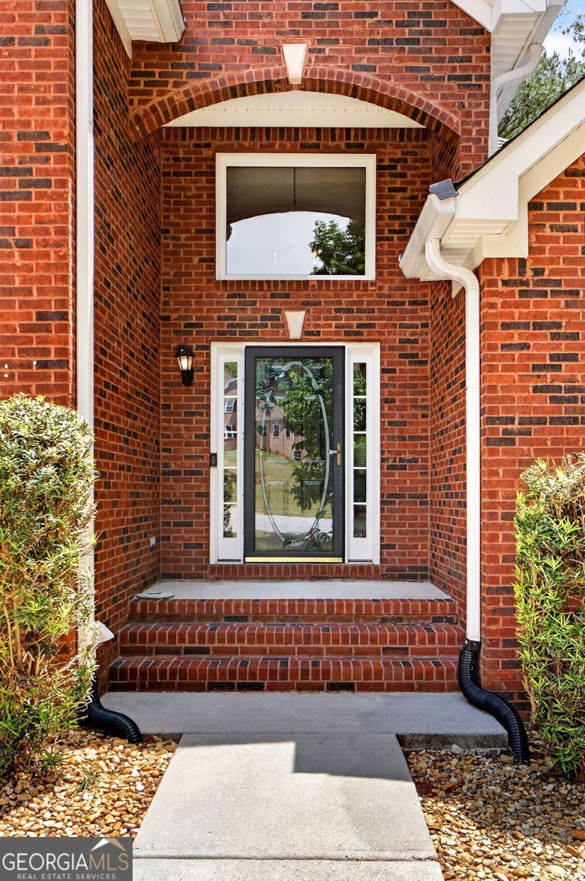
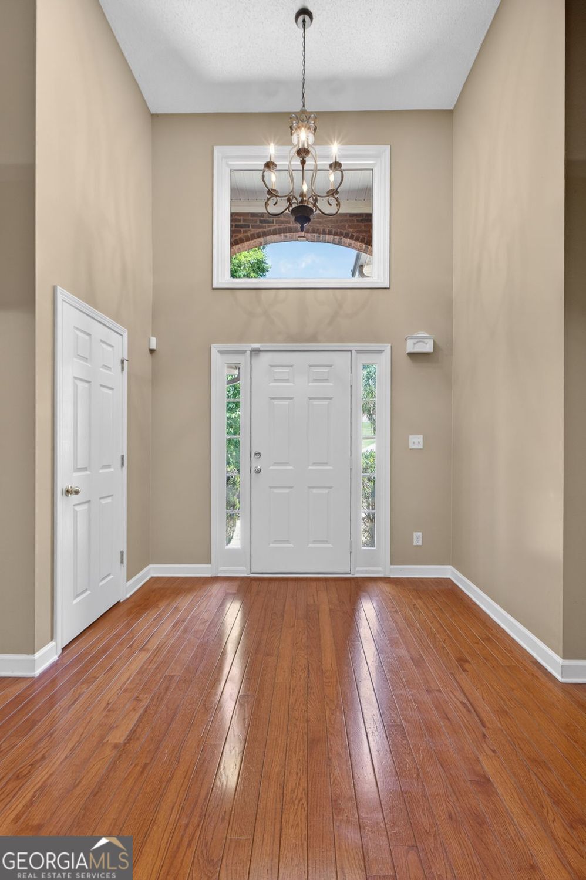
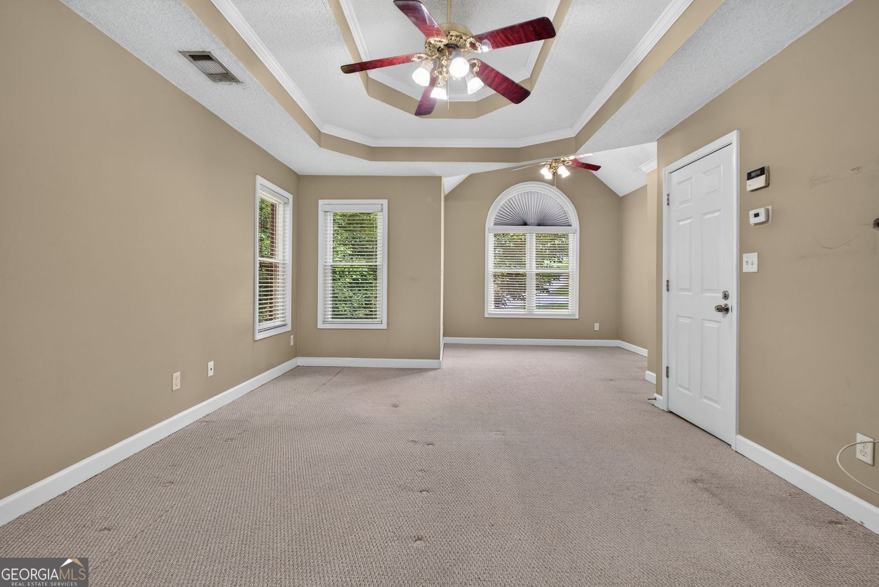
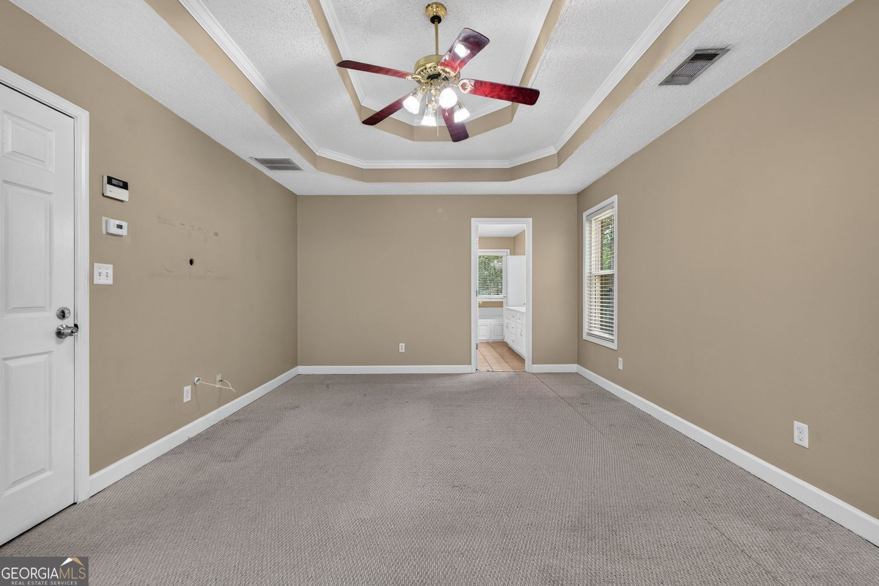
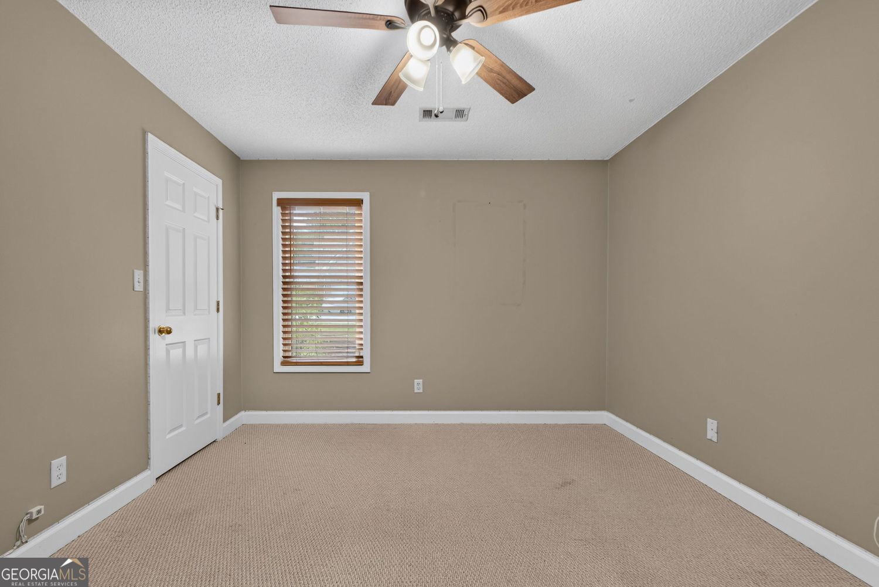
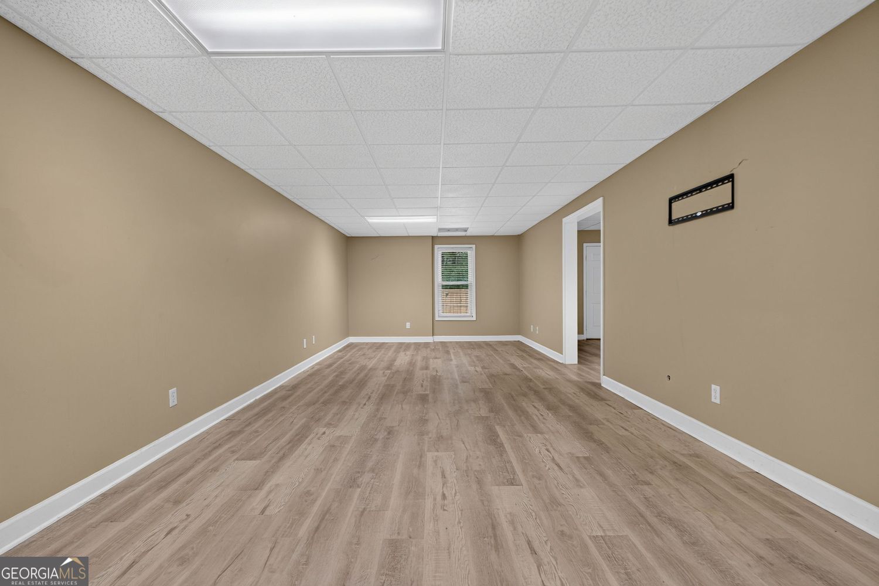
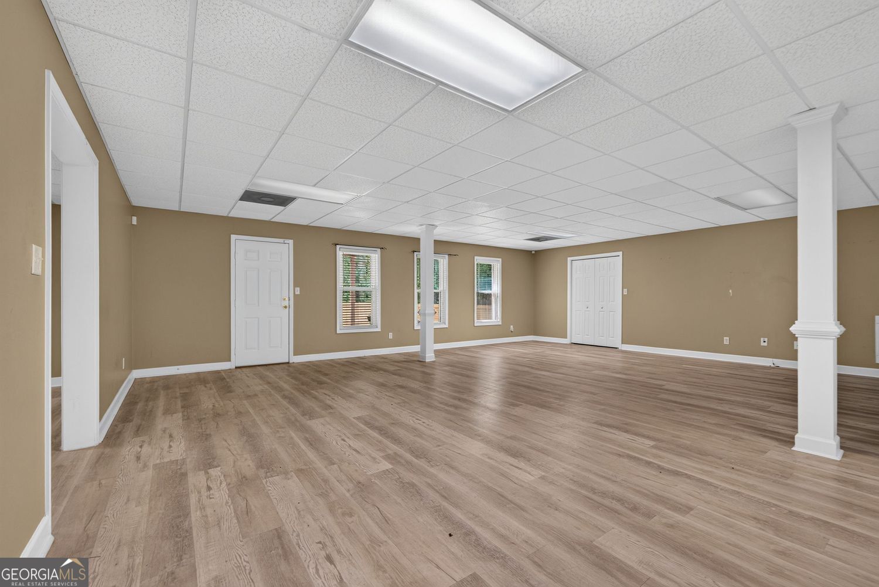
Price slashed, now vacant with new HVAC to keep you cool. Nestled on a cul-de-sac in a charming and established Kelleytown neighborhood, this exquisite all-brick home with an upstairs bonus suite and a full basement offers the blend of comfort and convenience. The meticulously maintained front yard with lush landscaping, creates a welcoming and inviting first impression. A spacious foyer welcomes you in and leads to the family room with vaulted ceiling and warm fireplace. Adjacent to the living room is a well-appointed kitchen featuring tile flooring, ample cabinetry, countertops that offer extensive space for meal preparation, a pantry, and breakfast area. The formal dining room offering both intimacy and accessibility is distinguished with a volume ceiling, large window, hardwood flooring and judge's paneling trim. The home boasts multiple bedrooms, each with large closets and windows that ensure a bright and airy experience. The primary suite is a true retreat, offering a private sanctuary complete with an en-suite bathroom and sitting area. Two secondary bedrooms and a full bath are located on the opposite side of the home and a large bonus suite with private bath is located on the upper level. The finished terrace level includes a full bathroom and two spacious areas for entertaining, recreation, office, media room or whatever meets your personal needs. An unfinished area provides extra storage and room for a workshop as well. Outside, a large deck with patio below extends your living space and looks onto the newly fenced backyard. Conveniently located near schools, parks, a new Publix shopping center, and easy access to other amenities, this home offers a unique opportunity for those seeking a harmonious lifestyle.
/u.realgeeks.media/blackhawkrealtygroup/header.png)
Additional Information
- Elementary School
- Pleasant Grove
- High School
- Woodland
- Exterior Features
- Sprinkler System
- Interior Features
- Master On Main Level, High Ceilings, Double Vanity, Separate Shower, Soaking Tub, Split Bedroom Plan, Tile Bath, Tray Ceiling(s), Vaulted Ceiling(s), Walk-In Closet(s)
- Style
- Brick 4 Side, Traditional
- Parking
- Garage, Attached, Kitchen Level, Garage Door Opener, Side/Rear Entrance
- Basement Type
- Bath Finished, Concrete, Daylight, Exterior Entry, Finished, Full, Interior Entry
- Stories
- 1.5 Stories
- Fees Include
- None
- Tax Year
- 2025
Mortgage Calculator
Listing courtesy of BHGRE Metro Brokers.
 © 2026 Georgia MLS. All rights reserved. Information Deemed Reliable But Not Guaranteed.