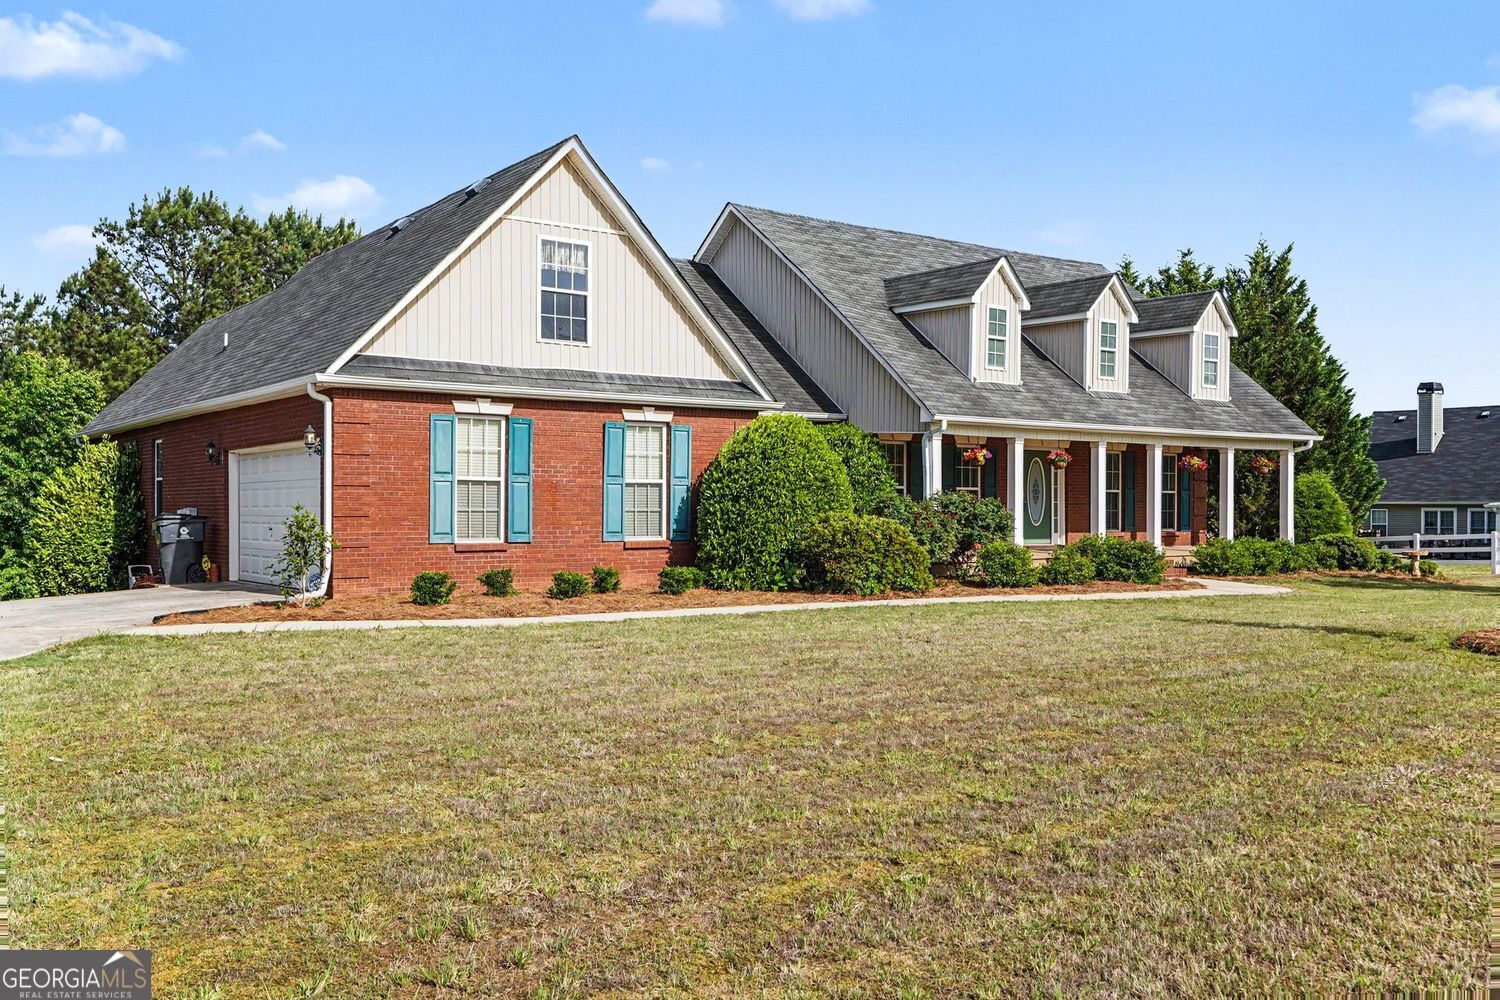
604 Windermere Court, Hampton, GA 30228
- $449,999
- 4
- BD
- 3
- BA
- 4,436
- SqFt




- List Price
- $449,999
- Price Change
- ▼ $19,901 1781835361
- MLS#
- 10757944
- Type
- Single Family Residential
- City
- Hampton
- County
- Henry
- Subdivision
- HAMPTON PLACE
- Bedrooms
- 4
- Bathrooms
- 3
- Living Area
- 4,436
- Year Built
- 2006
Property Description
Great Ranch Plan for Large Family with Finished Basement and Pool! The Split Bedroom Floorplan has Primary Suite and 2 bedrooms on Main Floor. As you enter there is a Foyer, Great Room with Fireplace, Formal Dining, Kitchen and Large Breakfast Area, 2 Secondary Bedrooms with Full Bath. The Basement has Living Rm & Fireplace, Kitchen w Walk-In Pantry, Bedroom, Full Bath and 2 Additional Rooms that could be Office, Media Room or 2 Additional Bedrooms. Full Workshop in Basement with Double Door Access. The back yar is a peaceful setting with In-Ground Pool 2 Covered Areas, Fenced Backyard, Fully Sodded Yard & Cement Pad for RV Parking or Future Detached Garage. Convenient location close to I-75. If you close quickly you can be in this one in time for summer pool parties!
/u.realgeeks.media/blackhawkrealtygroup/header.png)
Additional Information
- Elementary School
- Hampton Elementary
- High School
- Hampton
- Exterior Features
- Other, Garden
- Interior Features
- Master On Main Level, Separate Shower, Soaking Tub, Split Bedroom Plan, Tray Ceiling(s), Vaulted Ceiling(s)
- Style
- Brick Front, Brick/Frame, Traditional
- Parking
- Attached
- Basement Type
- Daylight, Finished, Exterior Entry, Bath Finished, Boat Door, Concrete, Full
- Stories
- 1.5 Stories
- Fees Include
- None
- Tax Year
- 2025
Mortgage Calculator
Listing courtesy of BHGRE Metro Brokers.
 © 2026 Georgia MLS. All rights reserved. Information Deemed Reliable But Not Guaranteed.