616 Gratton Lane, Mcdonough, GA 30253
- $441,193
- 4
- BD
- 4
- BA



- List Price
- $441,193
- Price Change
- ▲ $1,200 1784926679
- MLS#
- 10754062
- Type
- Single Family Residential
- City
- Mcdonough
- County
- Henry
- Subdivision
- Cooper Park
- Bedrooms
- 4
- Bathrooms
- 4
- Year Built
- 2026
Property Description
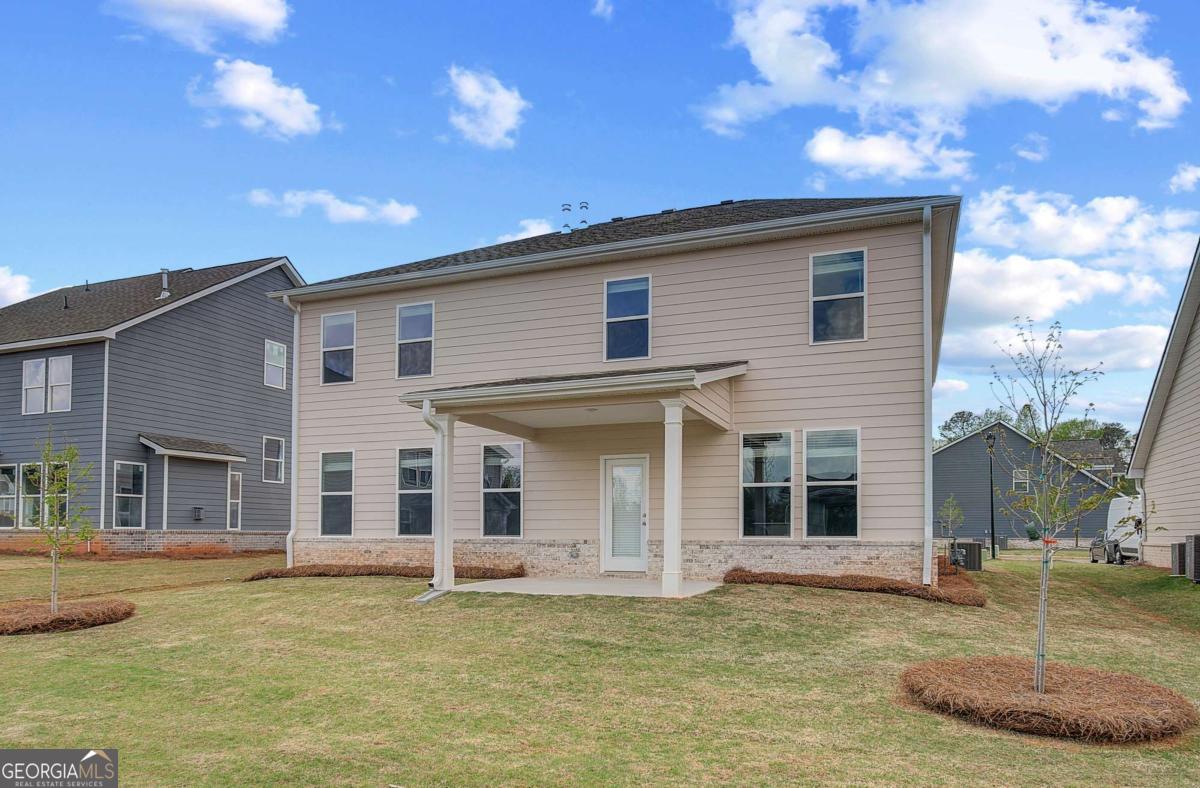
Welcome to The Jordan Plan, Homesite 113, a meticulously designed home located in the prestigious Cooper Park community in McDonough, GA. This stunning residence features an open floor plan with 4 bedrooms and 3.5 bathrooms, providing ample space for your family. The spacious open-concept kitchen offers generous storage and an expansive island that overlooks the breakfast area and family room, perfect for entertaining and family gatherings. The elegant formal Dining Room showcases beautiful coffered ceilings, making it the ideal place for holidays and family celebrations. The luxurious primary suite is a standout feature, complete with a walk-in closet and a private en suite bathroom featuring dual vanities, a relaxing tub, and a walk-in shower. Upstairs, a versatile loft area offers endless possibilities, whether you envision a game room or a cozy second living room for relaxation. Enjoy outdoor living on the beautiful covered porch with a fan, perfect for those warm Georgia evenings. Situated in the desirable Dutchtown School District, this home provides convenient access to Interstate 75, Jonesboro Rd., Henry Town Center, North Mt. Carmel Park, and more. Community amenities include a Pavilion, Swimming Pool, Dog Park, Walking Trails, and Playground. Stock photos are used for illustration purposes only. This plan offers the perfect blend of serenity and convenience, with shopping and dining options just a five-minute drive away and quick access to I-75. Your dream home is waiting for you! Please note: If the buyer is represented by a broker/agent, DRB REQUIRES the buyer's broker/agent to be present during the initial meeting with DRB's sales personnel to ensure proper representation.
/u.realgeeks.media/blackhawkrealtygroup/header.png)
Additional Information
- Elementary School
- Dutchtown
- High School
- Dutchtown
- Interior Features
- Double Vanity, High Ceilings, Tray Ceiling(s), Walk-In Closet(s)
- Style
- Craftsman, Traditional
- Parking
- Garage, Attached, Kitchen Level, Garage Door Opener
- Basement Type
- None
- New Construction
- Yes
- Stories
- 2 Stories
- Fees Include
- Pest Control, Swimming
- Tax Year
- 2023
Mortgage Calculator
Listing courtesy of DRB Group Georgia LLC.
 © 2026 Georgia MLS. All rights reserved. Information Deemed Reliable But Not Guaranteed.