271 Pine Valley Drive SE, Marietta, GA 30067
- $4,499,000
- 7
- BD
- 11
- BA




- List Price
- $4,499,000
- Price Change
- ▼ $496,000 1781725657
- MLS#
- 10736197
- Type
- Single Family Residential
- City
- Marietta
- County
- Cobb
- Subdivision
- Atlanta Country Club
- Bedrooms
- 7
- Bathrooms
- 11
- Year Built
- 2007
Property Description
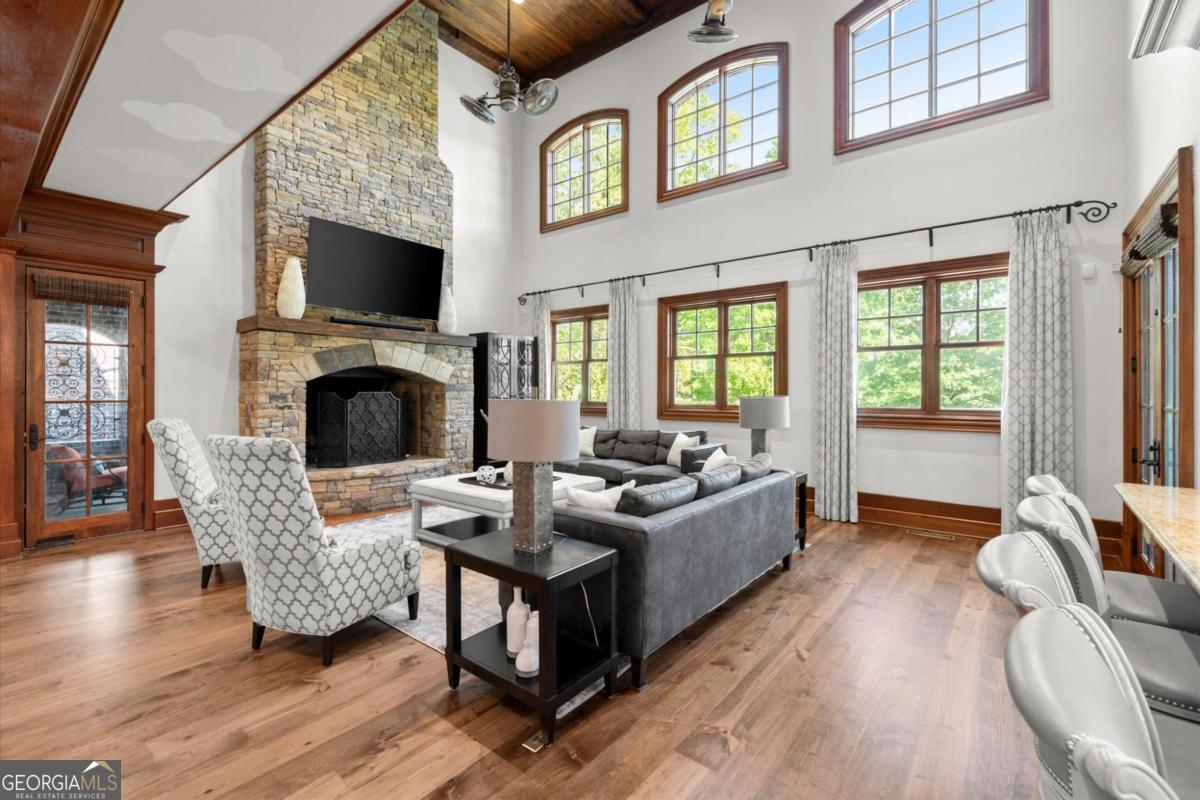
Enjoy unparalleled panoramic views of the 17th fairway at Atlanta Country Club from this extraordinary custom-built estate, an exceptional blend of sophistication, privacy, and resort-style living, crafted with the finest materials and distinctive architectural detail. Designed for both grand entertaining and everyday comfort, the home showcases an impressive collection of amenities, including an elevator, 11-seat private theater, game room, custom terrace bar, wine cellar, expansive fitness studio with built in sauna, state-of-the-art golf simulator, and private basketball room. Outdoors, a fully equipped kitchen overlooks the infinity-edge saltwater pool and spa, creating a seamless indoor-outdoor lifestyle framed by sweeping golf course vistas. Perfectly positioned to capture breathtaking views, the walk-out backyard transitions effortlessly into the lush fairway beyond. A dramatic two-story great room with a statement stone fireplace anchors the main level, where expansive windows flood the space with natural light and frame uninterrupted views. Soaring exposed wood beams reclaimed from Tennessee's historic Carnegie Hotel add warmth and character, while rare 300-year-old reclaimed hardwood floors sourced from a North Carolina tobacco farm introduce a level of history and craftsmanship rarely found. The open-concept design flows seamlessly into the fireside family room and designer kitchen. Thoughtfully curated, the chef's kitchen features custom Chase cabinetry, a refined organic palette, two generous islands-including a handcrafted butcher block-and a full suite of integrated professional-grade appliances, including double dishwashers. The adjacent dining area offers built-in banquet seating and is complemented by a well-appointed butler's pantry and private bar. The main-level primary suite is a true retreat, complete with a fireside sitting room, custom power-controlled shades, serene golf course views, dual walk-in closets, and a spa-inspired bath reminiscent of a five-star resort. A powder room, mudroom, full laundry room, and beautifully appointed living spaces complete the main level. Upstairs, four spacious ensuite bedrooms are accompanied by an open-concept bonus room, secondary laundry room, sitting area with built in desks and a private suite with separate entry ideal for an au pair, guest quarters, or home office. The terrace level is designed for ultimate recreation and relaxation, featuring dedicated spaces for theater, gaming, golf simulation, and basketball, creating a true at-home entertainment destination. Located within the coveted Atlanta Country Club community, this remarkable property offers convenient access to major highways, Truist Park, premier shopping, dining, and top-rated schools.
/u.realgeeks.media/blackhawkrealtygroup/header.png)
Additional Information
- Elementary School
- Sope Creek
- High School
- Walton
- Exterior Features
- Balcony
- Interior Features
- Beamed Ceilings, Bookcases, Master On Main Level, Wine Cellar
- Style
- Brick 4 Side, Traditional
- Parking
- Garage, Side/Rear Entrance
- Basement Type
- Bath Finished, Daylight, Finished, Full
- Stories
- 2 Stories
- Fees Include
- None, Other
- Tax Year
- 2025
Mortgage Calculator
Listing courtesy of Keller Williams Realty Atlanta North.
 © 2026 Georgia MLS. All rights reserved. Information Deemed Reliable But Not Guaranteed.