164 Charolais Drive, Mcdonough, GA 30252
- $429,900
- 6
- BD
- 4
- BA
- 3,899
- SqFt






- List Price
- $429,900
- Price Change
- ▼ $10,000 1784402368
- MLS#
- 10726885
- Type
- Single Family Residential
- City
- Mcdonough
- County
- Henry
- Subdivision
- Overlook at the Farm
- Bedrooms
- 6
- Bathrooms
- 4
- Living Area
- 3,899
- Year Built
- 2019
Property Description
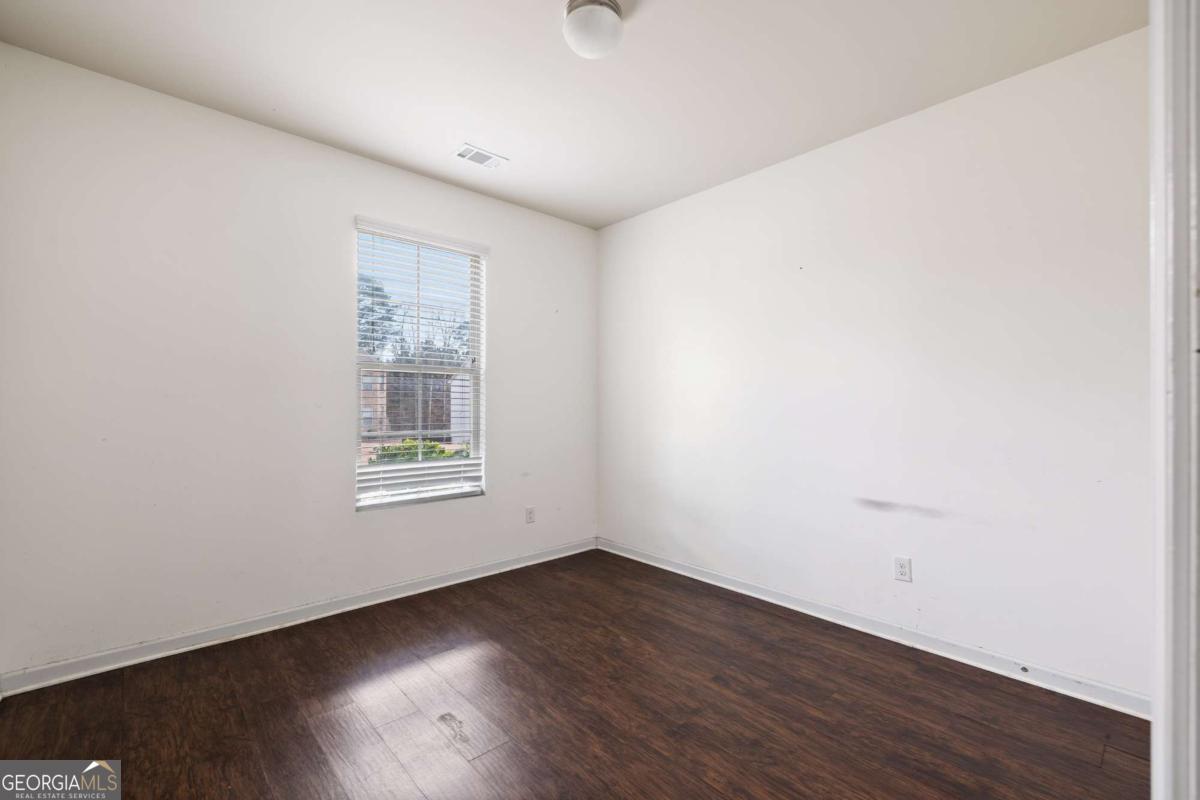
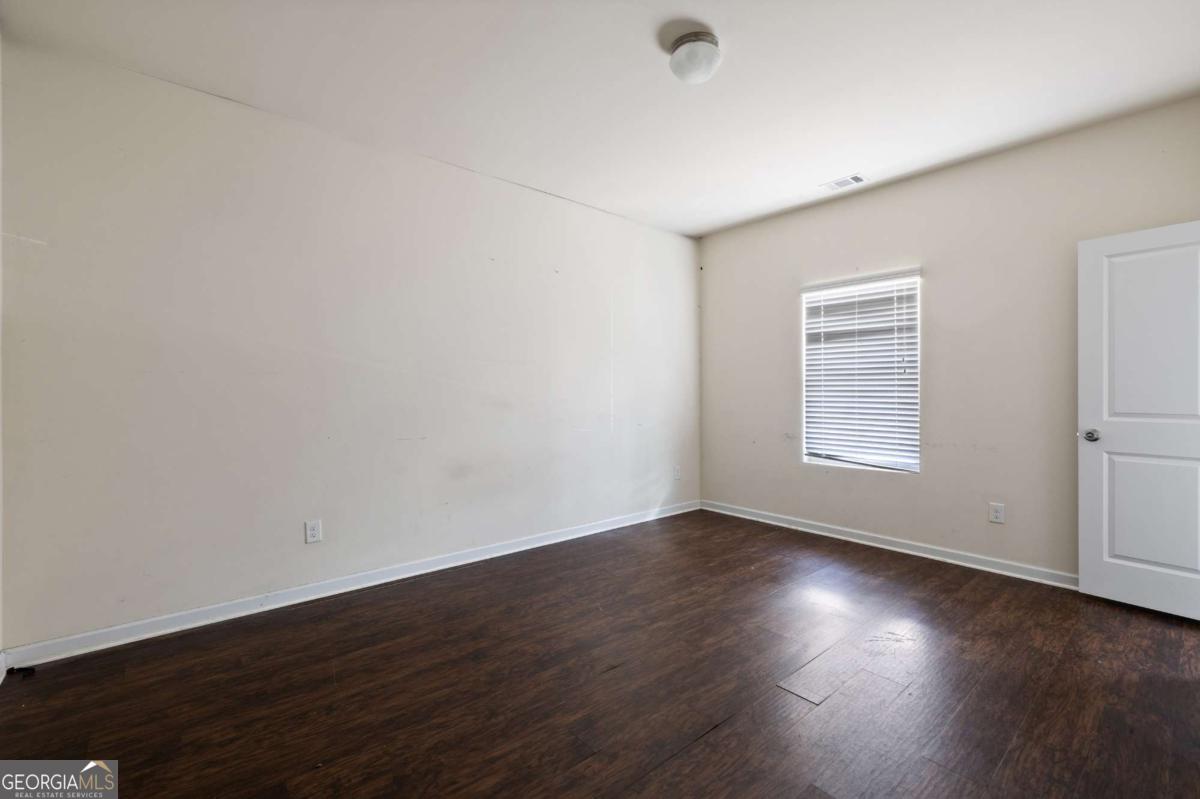
Escape the hustle and bustle while still enjoying convenient access to everything the area has to offer in this spacious 6-bedroom, 4-bath home just outside of McDonough. Welcoming curb appeal features a covered entry, two-car garage, and attractive brick accents. Inside, a versatile formal living room offers the perfect space for a home office, flex room, or sitting area and connects to the adjoining formal dining room, ideal for gatherings and entertaining. The heart of the home is the expansive eat-in kitchen, complete with a large pedestal island, granite countertops, stainless steel appliances including a double wall oven, and a generously sized pantry. The kitchen flows seamlessly into the family room, where a cozy fireplace and built-in projector capabilities create the perfect setting for movie nights or watching the big game. A bedroom and full bathroom on the main level provide flexible living options for guests or multi-generational needs. Upstairs, the primary suite offers a true retreat with a private sitting room, tray ceiling, spacious walk-in closet, double vanity, large walk-in shower, and relaxing garden tub. Additional secondary bedrooms provide plenty of space, along with another full bath and a convenient Jack-and-Jill bathroom. Step outside to the covered back patio overlooking a wooded backdrop that offers added privacy. The yard can easily be fully fenced to create a perfect outdoor space for pets, play, or entertaining. Located near shopping, dining, schools, year-round entertainment, and major highways. With a little TLC, this home offers the space and flexibility to customize to your lifestyle while remaining close to all the conveniences of the McDonough area. Some images in this listing have been virtually staged.
/u.realgeeks.media/blackhawkrealtygroup/header.png)
Additional Information
- Elementary School
- Timber Ridge
- High School
- Union Grove
- Interior Features
- Double Vanity, Other, Separate Shower, Soaking Tub, Tray Ceiling(s), Walk-In Closet(s)
- Style
- Traditional
- Parking
- Garage, Attached, Kitchen Level
- Basement Type
- None
- Stories
- 2 Stories
- Fees Include
- Other
- Tax Year
- 2025
Mortgage Calculator
Listing courtesy of Tally Real Estate Group LLC.
 © 2026 Georgia MLS. All rights reserved. Information Deemed Reliable But Not Guaranteed.