8890 Blackhall Road, Jonesboro, GA 30236
- $399,900
- 4
- BD
- 3
- BA
- 2,074
- SqFt








- List Price
- $399,900
- Price Change
- ▼ $10,000 1784593939
- MLS#
- 10724376
- Type
- Single Family Residential
- City
- Jonesboro
- County
- Henry
- Bedrooms
- 4
- Bathrooms
- 3
- Living Area
- 2,074
- Year Built
- 2026
Property Description
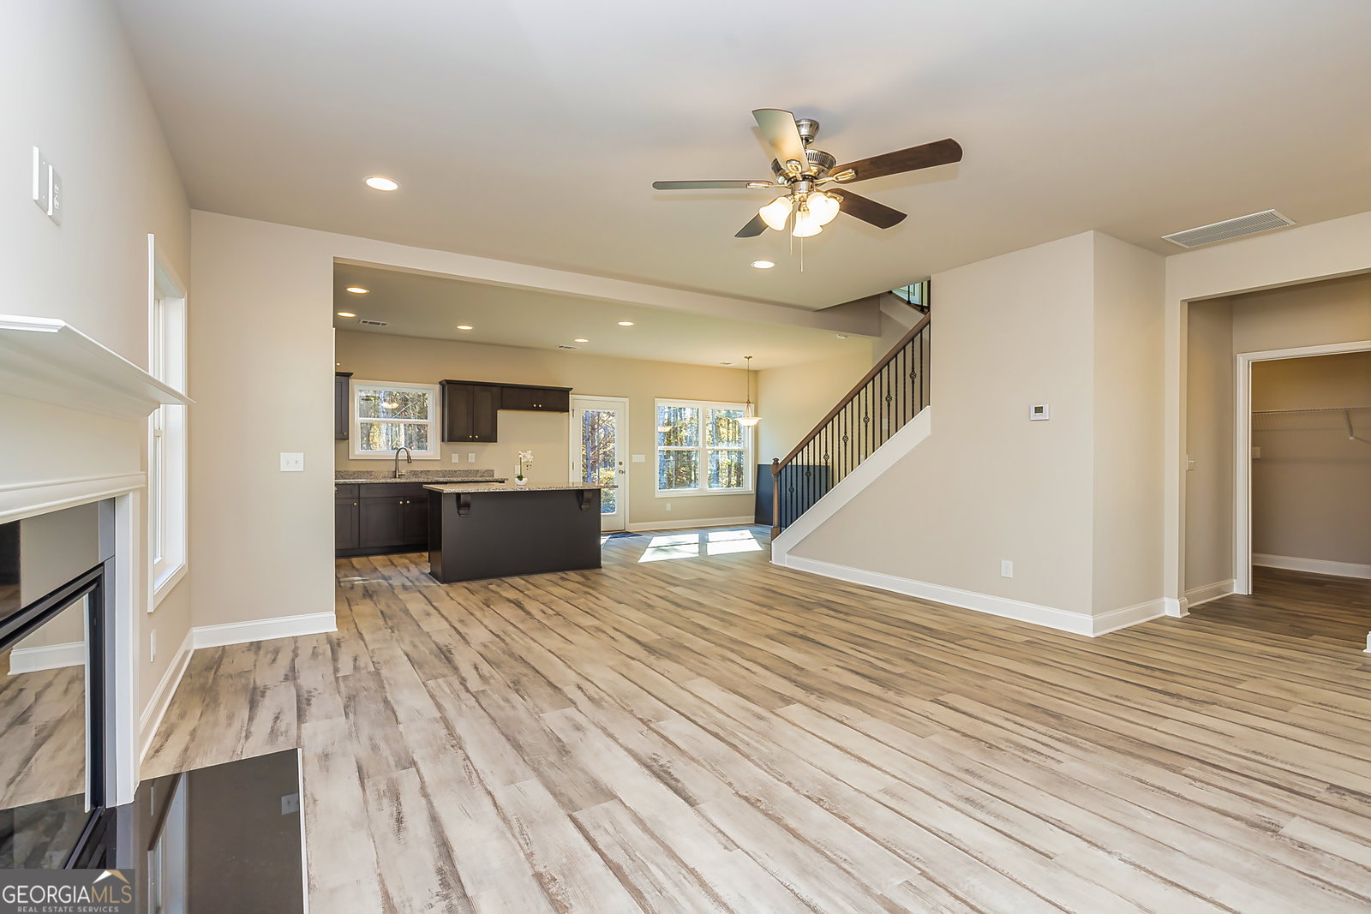
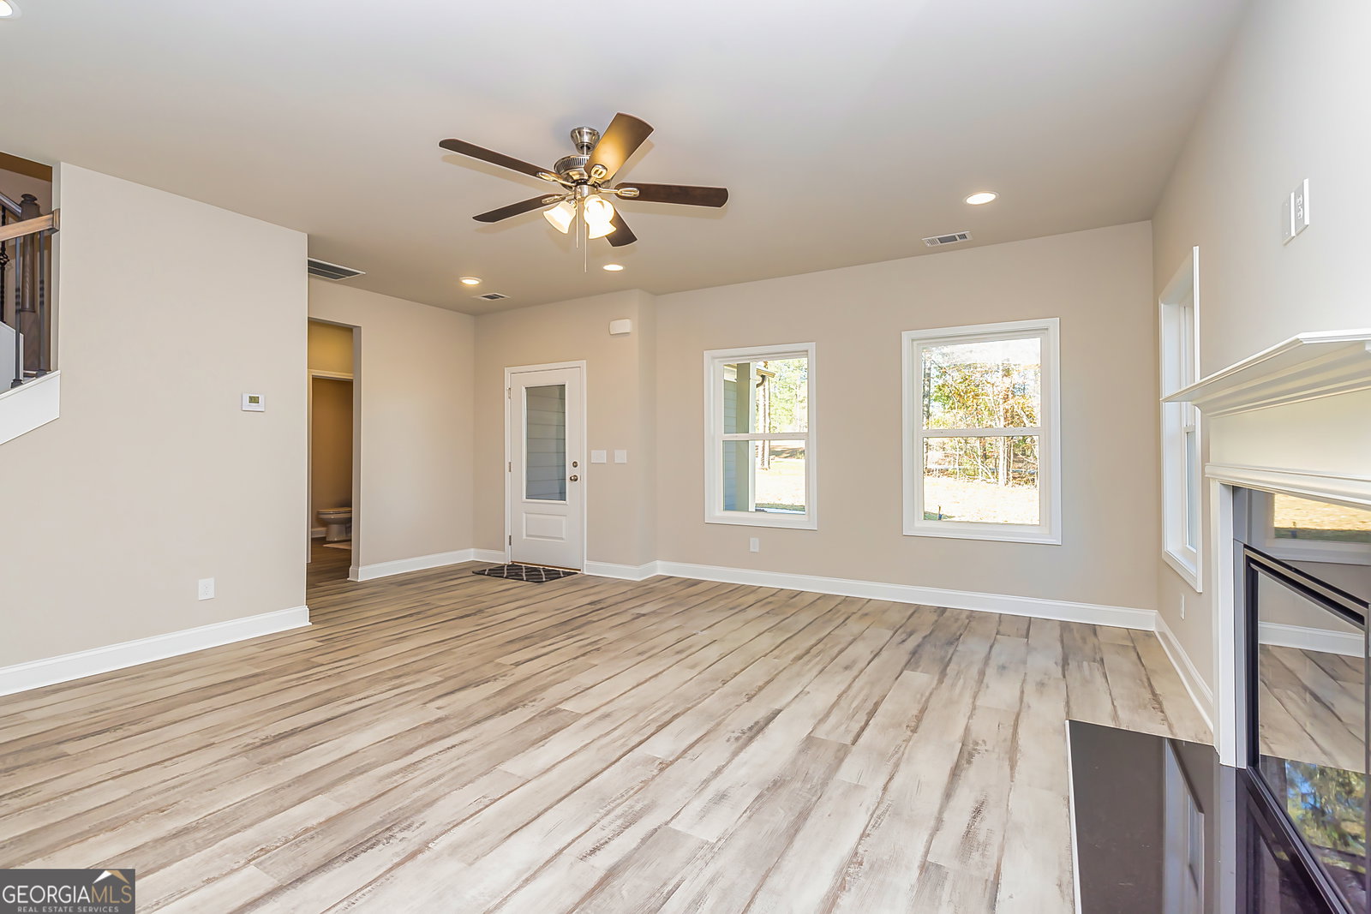
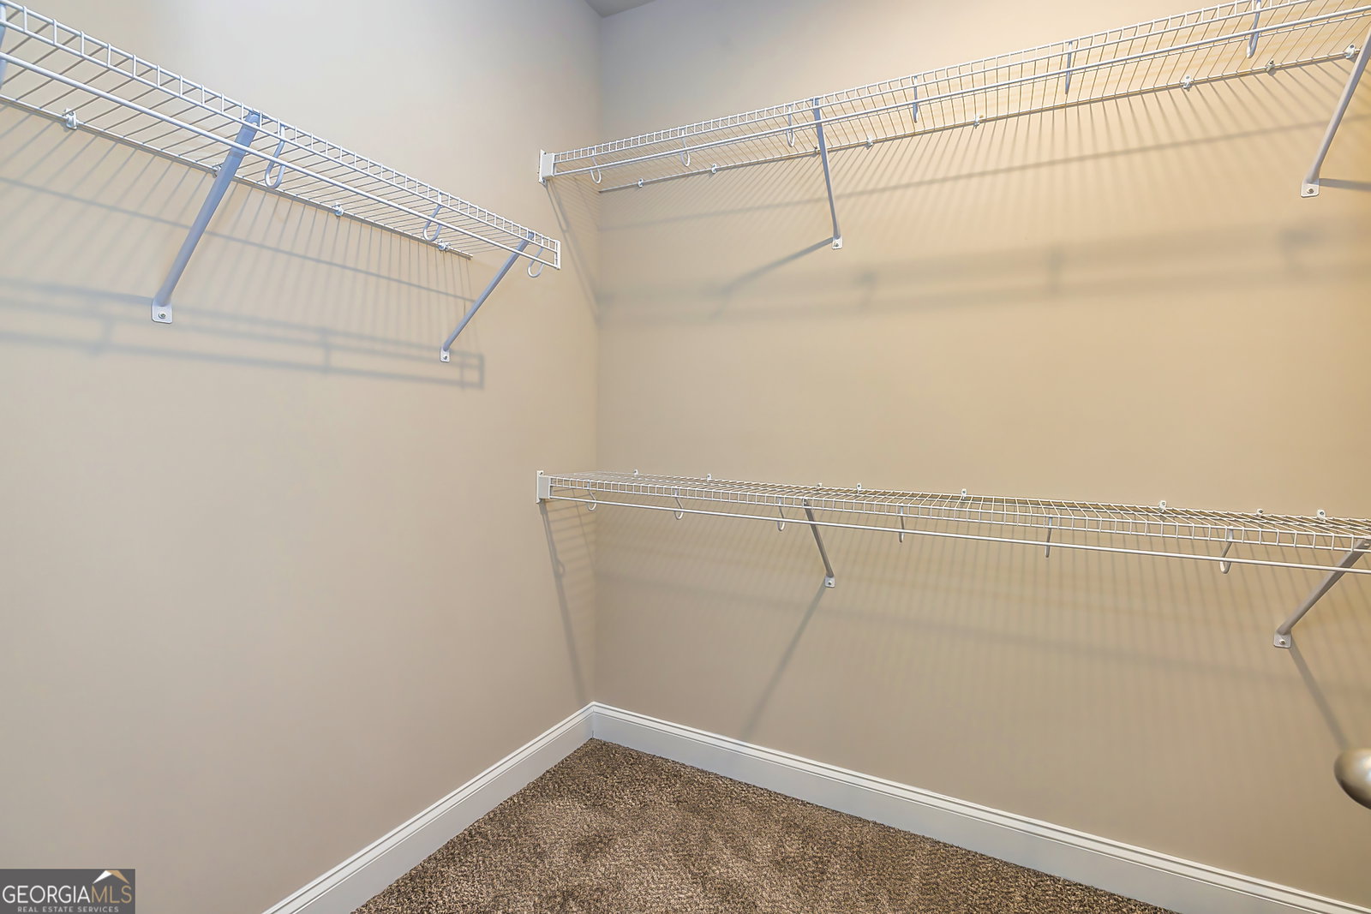
Carlton Communities presents the 3 Car 2074 Plan on 1.272 acres and NO HOA! We have 4 homes under construction at this location near Lake Spivey and Lake Jodeco, with expected completion in July/Aug. Price range $399k-$475k. Our popular 2074 plan is a 4 bedroom/2.5 bath 2-story home featuring the *owners suite on the main level*. The kitchen has granite tops and s/s appliances (stove, microwave and dishwasher), tile backsplash, soft close cabinetry, island overlooking the family room and dining area. Fireplace in family room with brick hearth. The owner's suite is on the main and features double sinks, separate soaking tub/shower, and nice sized walk in closet. Laundry room is large enough to double as a mud room and is tucked away on the main floor near the garage. Upstairs: 3 bedrooms and a full bath with double sink, and privacy for the toilet and tub/shower area. Two of the secondary bedrooms have walk-in closets. Luxury vinyl flooring and carpet throughout out. Covered back patio and a front porch. Private wooded backyard with space to entertain, play with the family or just sit and relax. Ideally located for multiple routes to I75, 675, Atlanta and the Airport. Buyer closing cost incentive up to $15,000 - see Christy or Amy for details. Additional features include: Brick and Color Plus Hardie Board Siding (The baked on ColorPlus Technology finishes deliver superior consistency, color retention, adhesion and durability), Side Entry 3-car garage, Architectural Roof, Wood Tread Interior Stairs. Total Electric.**scroll through pics to see completed look of a previous build at a different location- finishes/colors will vary.
/u.realgeeks.media/blackhawkrealtygroup/header.png)
Additional Information
- Elementary School
- Pates Creek
- High School
- Dutchtown
- Interior Features
- Master On Main Level, Separate Shower, Soaking Tub, Walk-In Closet(s)
- Style
- Craftsman
- Parking
- Garage, Attached, Garage Door Opener, Side/Rear Entrance
- Basement Type
- None
- New Construction
- Yes
- Stories
- 2 Stories
- Fees Include
- None
- Tax Year
- 2026
Mortgage Calculator
Listing courtesy of Southern Classic Realtors.
 © 2026 Georgia MLS. All rights reserved. Information Deemed Reliable But Not Guaranteed.