2633 Yale Terrace, Decatur, GA 30032
- $339,900
- 3
- BD
- 4
- BA
- 1,488
- SqFt




- List Price
- $339,900
- Price Change
- ▼ $5,100 1782101872
- MLS#
- 10718218
- Type
- Single Family Residential
- City
- Decatur
- County
- Dekalb
- Subdivision
- Yale Terrace
- Bedrooms
- 3
- Bathrooms
- 4
- Living Area
- 1,488
- Year Built
- 1955
Property Description
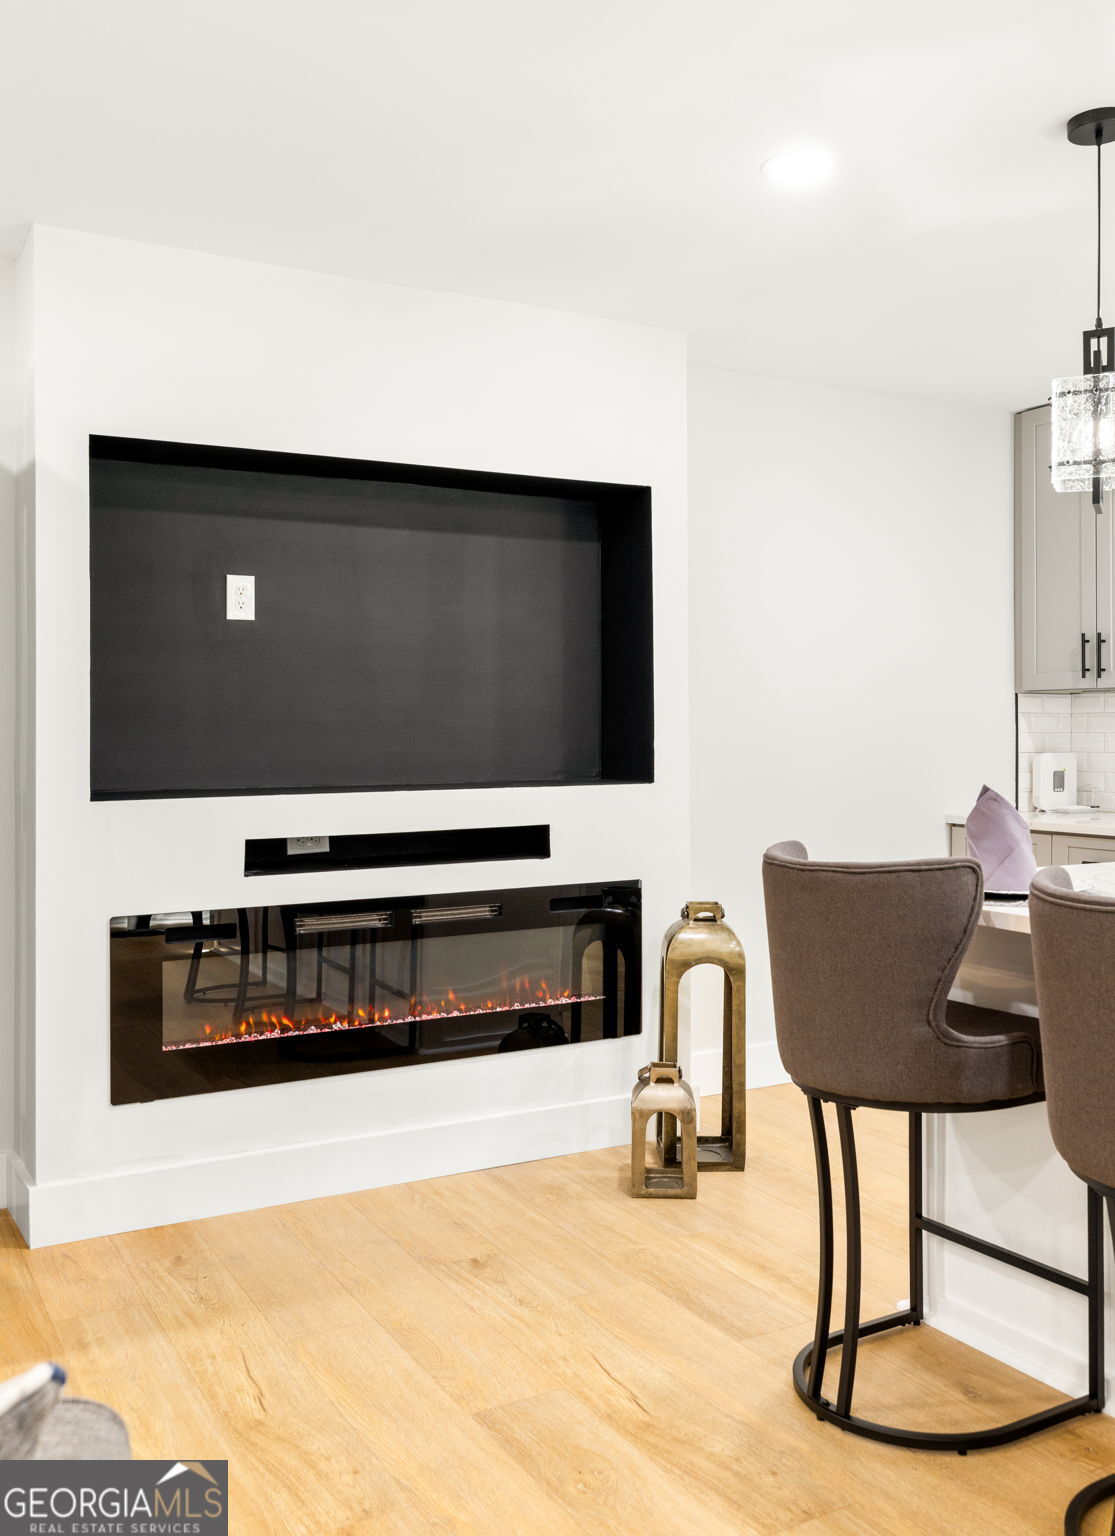
Fully renovated down to the studs, this 4-sided brick ranch in Decatur delivers a spa-level bathroom experience in every bedroom - not just the primary. Each en-suite features multiple shower heads, body jets, and a hand-held sprayer. The primary goes even further with dual vanities, a soaking tub, and a massive 2-person walk-in shower with four shower heads. It's the kind of bathroom you've always dreamed of. The kitchen is built for real life - oversized island with breakfast bar and pendant lighting, quartz countertops, custom cabinetry, pot filler, and all-new stainless appliances. It opens seamlessly to the living room and back deck for easy entertaining. Here's what you can't see in the photos but will feel for years: every system in this house is new. 30-year architectural roof. 200-amp electrical. All new plumbing. Energy-efficient HVAC with new ductwork. New insulation, windows, and exterior doors. This isn't a cosmetic flip - it's a permitted, down to the studs renovation built for years of low-maintenance living. The primary bedroom features a vaulted ceiling and walk-in closet. The split bedroom plan gives everyone their own space with a bathroom that's theirs. Roommates, multi-generational living, home office with a private bath - this floor plan works however you need it to. Sitting on nearly half an acre with good curb appeal on a quiet street, walking distance to Kelley Lake Elementary. Easy access to I-20, I-285, Downtown Decatur, Avondale Estates, East Atlanta Village, and Grant Park. Move in and live. Everything's done.
/u.realgeeks.media/blackhawkrealtygroup/header.png)
Additional Information
- Elementary School
- Kelley Lake
- High School
- Mcnair
- Exterior Features
- Veranda
- Interior Features
- Double Vanity, Master On Main Level, Roommate Plan, Separate Shower, Soaking Tub, Split Bedroom Plan, Tile Bath, Vaulted Ceiling(s), Walk-In Closet(s)
- Style
- Brick 4 Side, Other, Ranch
- Parking
- Off Street, Kitchen Level
- Basement Type
- Crawl Space
- Stories
- 1 Story
- Fees Include
- None
- Tax Year
- 2025
Mortgage Calculator
Listing courtesy of Compass.
 © 2026 Georgia MLS. All rights reserved. Information Deemed Reliable But Not Guaranteed.