440 Nora Drive, Fayetteville, GA 30214
- $549,500
- 5
- BD
- 4
- BA
- 4,149
- SqFt






- List Price
- $549,500
- Price Change
- ▼ $10,000 1783539863
- MLS#
- 10718215
- Type
- Single Family Residential
- City
- Fayetteville
- County
- Fayette
- Subdivision
- Whisper Creek
- Bedrooms
- 5
- Bathrooms
- 4
- Living Area
- 4,149
- Year Built
- 2012
Property Description
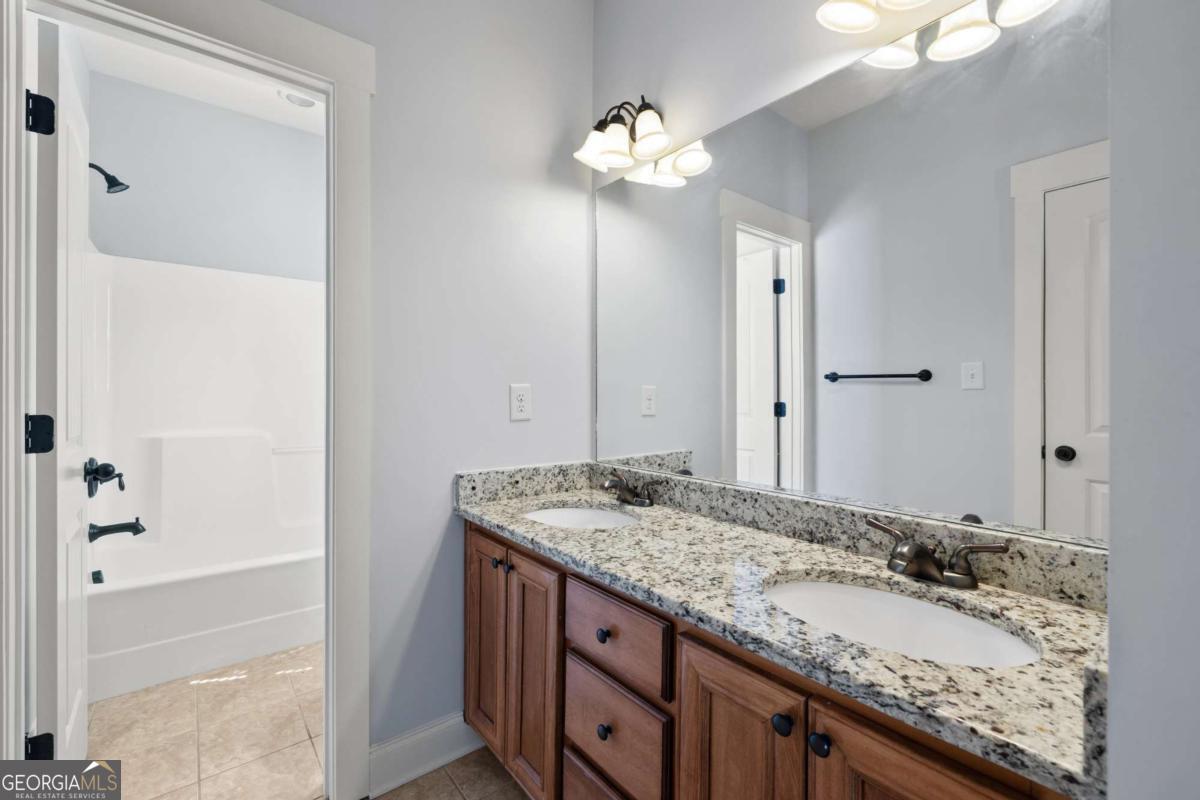
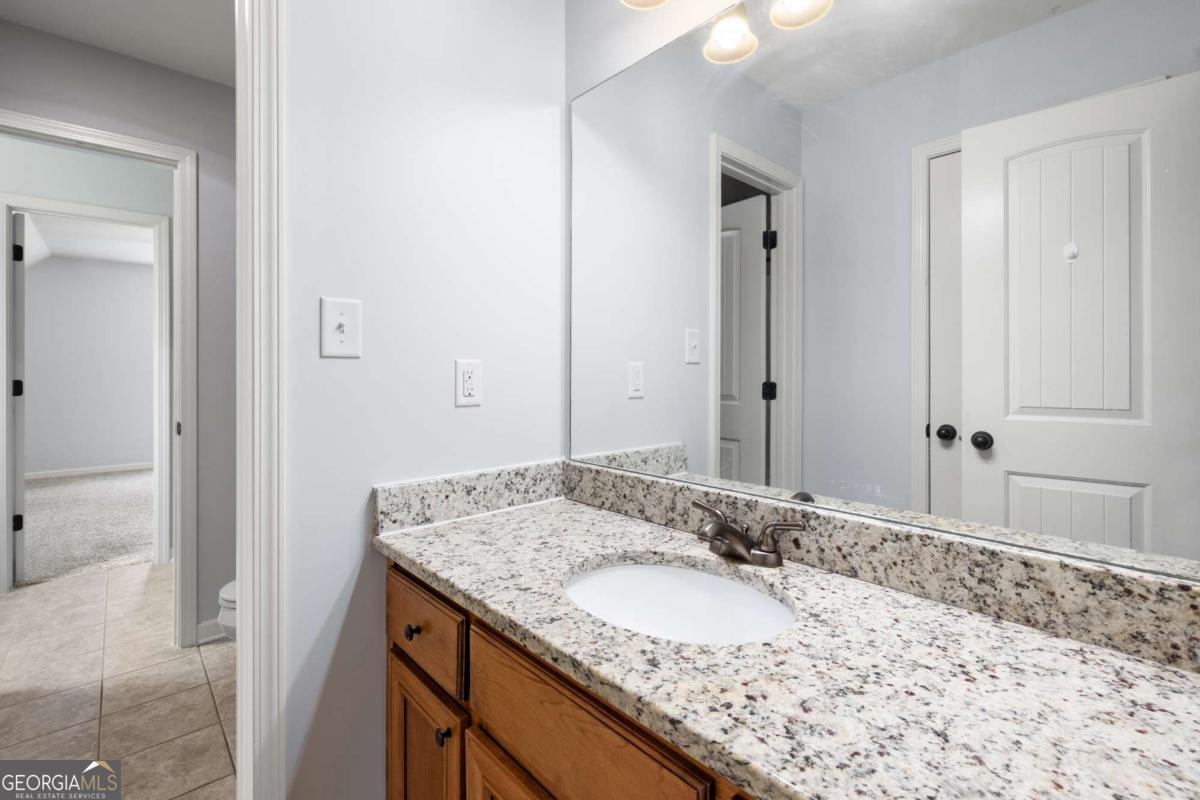
Welcome to effortless living in this beautifully designed stepless brick ranch, perfectly situated on a private one-acre corner lot in sought-after Fayette County! From the moment you arrive, you'll appreciate the charming covered front porch, brick front exterior, and side-entry two-car garage offering added privacy. The expansive, fenced backyard provides endless possibilities whether you envision a future pool, garden, or outdoor entertaining space, while the extended uncovered patio is ready for gatherings and relaxing evenings. Inside, the home features rich hardwood floors, plantation shutters, and thoughtful craftsmanship throughout. The inviting foyer opens to an elegant dining room with coffered ceilings and transom windows, setting the tone for the rest of the home. The spacious family room boasts a cozy gas fireplace and flows seamlessly into the kitchen, creating the perfect open-concept layout for everyday living. The kitchen is a true centerpiece, complete with a large island, breakfast bar, granite countertops, stainless steel appliances, and a sunny breakfast nook with views of the backyard and family room. The main level offers a highly desirable layout with a vaulted primary suite featuring a double vanity, garden tub, walk-in shower, and generous closet space. Three additional secondary bedrooms and two full bathrooms on the main floor provide flexibility for guests, family, or multi-generational living. Upstairs, you'll find even more space with a private bedroom, full bathroom, and a versatile bonus rooms ideal for a game room, home office, media space, or potential 6th bedroom. With no HOA and a prime location near Trilith Studios, top-rated schools, healthcare, shopping, and dining, this home offers both comfort and convenience in one exceptional package.
/u.realgeeks.media/blackhawkrealtygroup/header.png)
Additional Information
- Elementary School
- Spring Hill
- High School
- Fayette
- Interior Features
- Double Vanity, Master On Main Level, Other, Soaking Tub, Vaulted Ceiling(s), Walk-In Closet(s)
- Style
- Brick Front, Craftsman, Ranch
- Parking
- Garage, Attached, Kitchen Level, Side/Rear Entrance
- Basement Type
- None
- Stories
- 2 Stories
- Fees Include
- None
- Tax Year
- 2024
Mortgage Calculator
Listing courtesy of Tally Real Estate Group LLC.
 © 2026 Georgia MLS. All rights reserved. Information Deemed Reliable But Not Guaranteed.