801 Relic Ridge, Hampton, GA 30228
- $500,000
- 5
- BD
- 4
- BA
- 3,496
- SqFt








- List Price
- $500,000
- Price Change
- ▼ $10,000 1784833709
- MLS#
- 10712838
- Type
- Single Family Residential
- City
- Hampton
- County
- Henry
- Subdivision
- TRADITIONS @ CRYSTAL LAKE
- Bedrooms
- 5
- Bathrooms
- 4
- Living Area
- 3,496
- Year Built
- 2020
Property Description
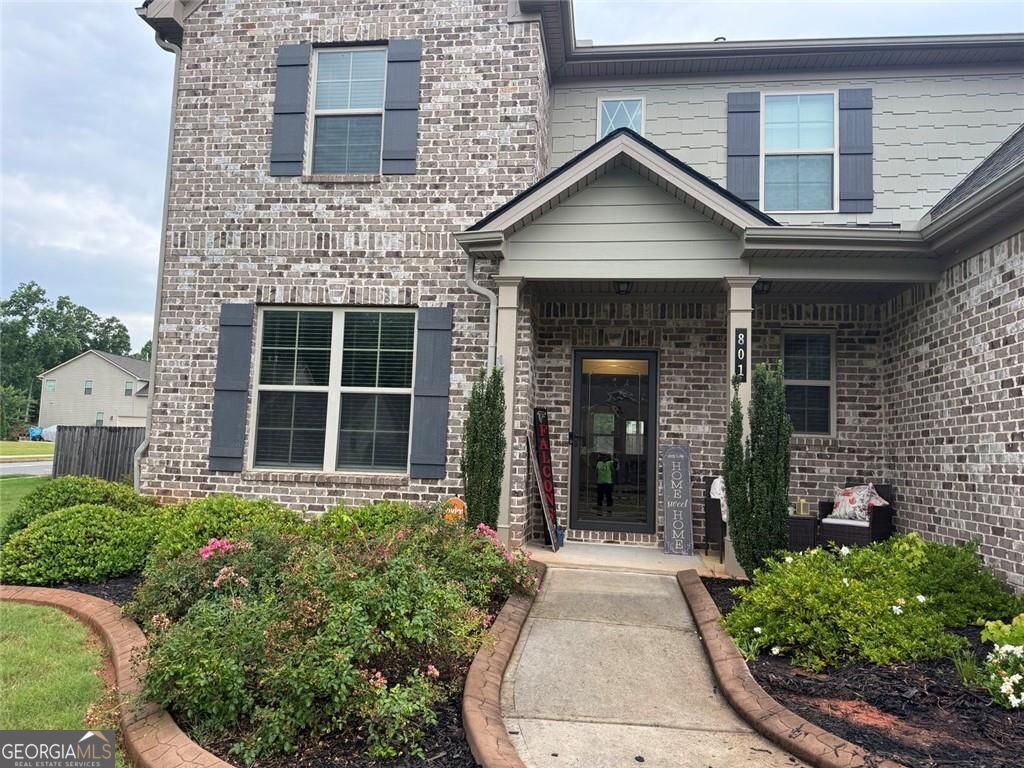
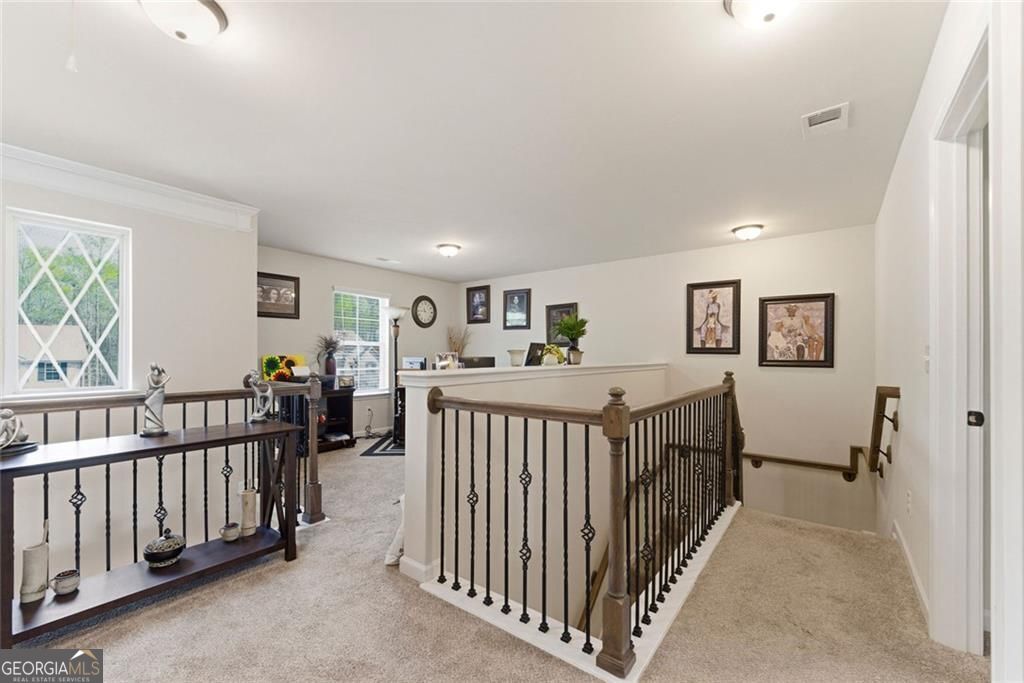
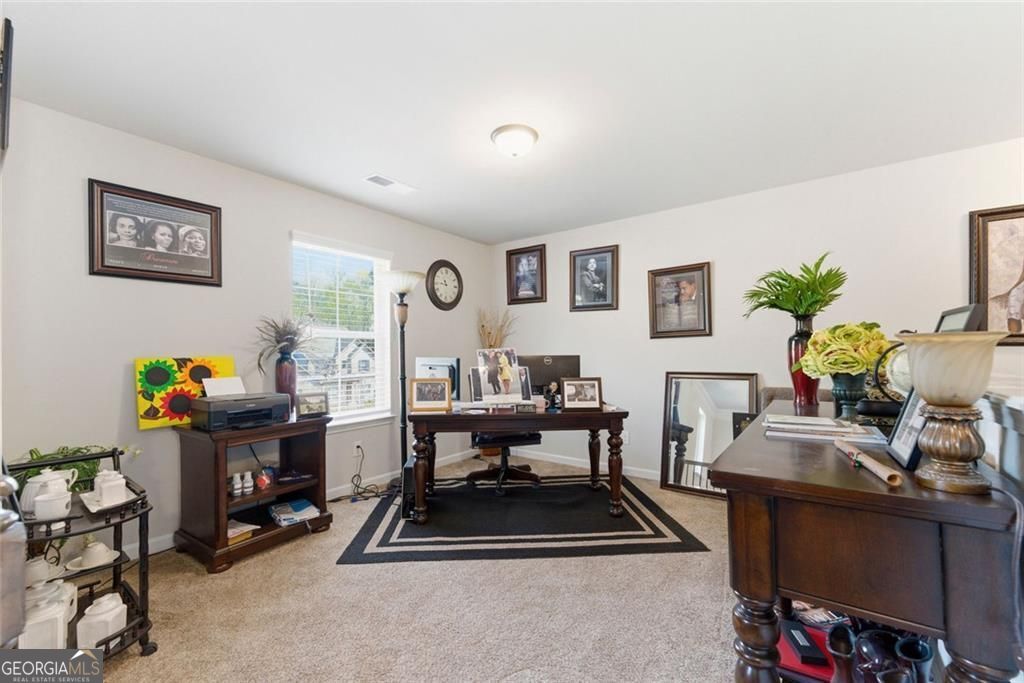
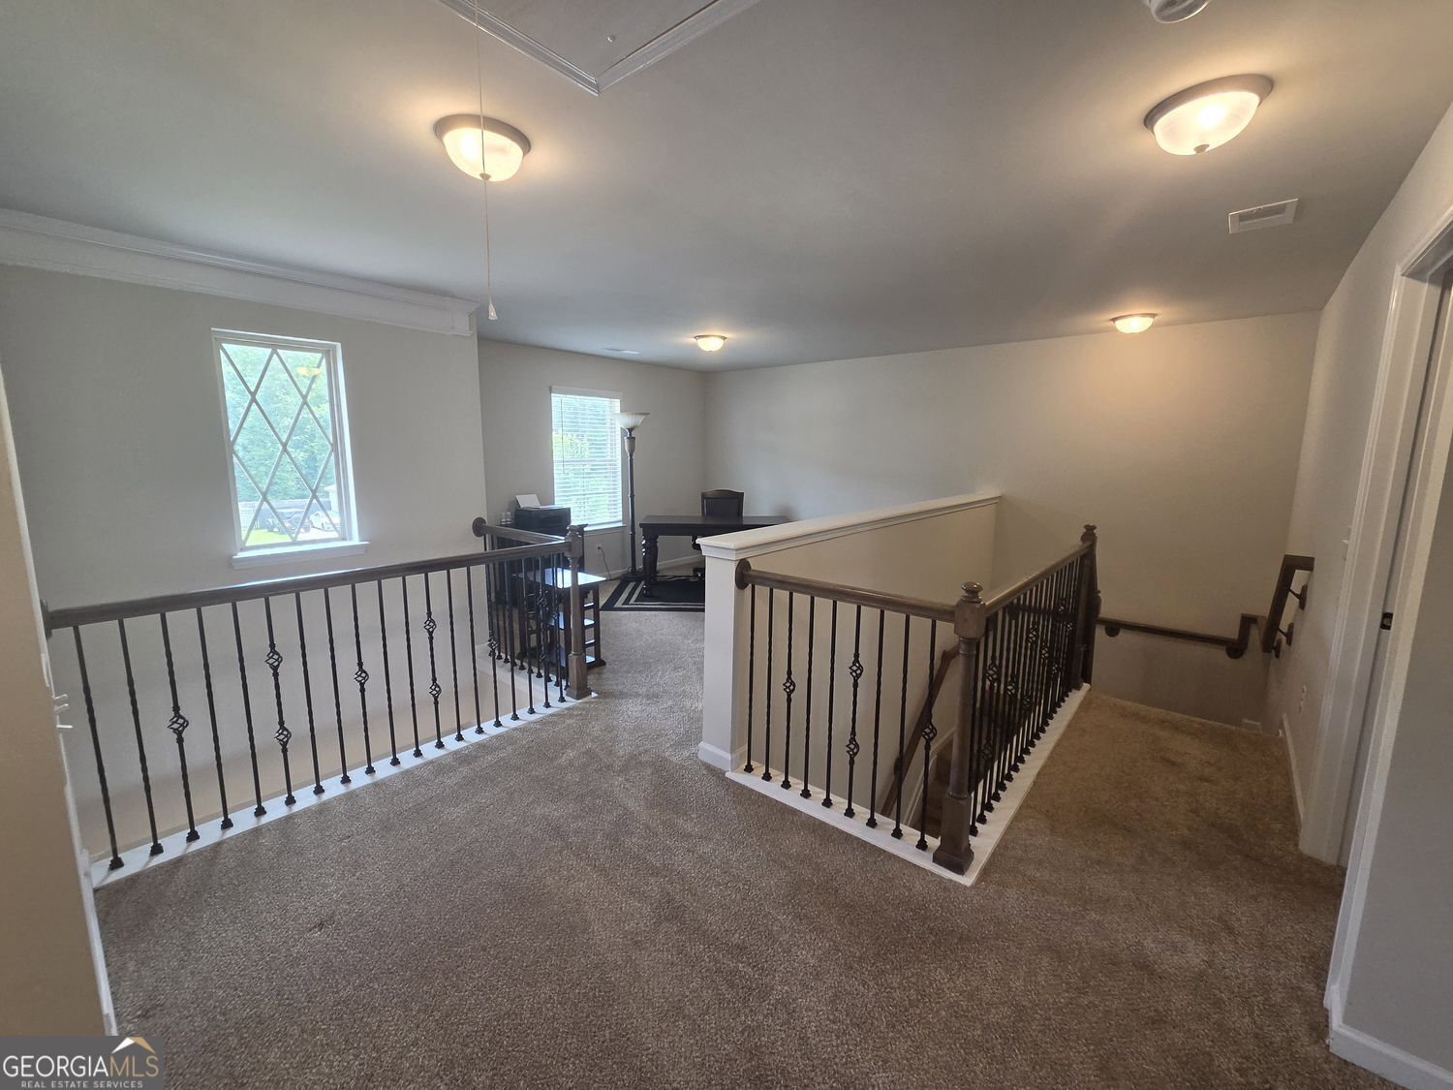
MOTIVATED SELLER/Excuse the packing up activity/Updated pictures coming soon. Sellers are open to negotiating the inclusion of some furniture/mounted TV's, theater seats, etc, at a discounted price in addition to a full price offer on this lovely house. Now, lets talk about this beauty. Like new, well maintained, original owner. Two car garage, side entrance, generous driveway with extra parking. Corner lot leading to a cult de sac, very private, no through traffic. Large level fenced in backyard. Impressive 2-story foyer, showcasing deep crown molding. Dining Room with coffered ceiling and chair rail panels. Thoughtful half-landing staircase from foyer hall leads to 2nd level to open loft area and 4 bedrooms and Media Room with extra bathrooms. Mudroom with padded bench and ample laundry room conveniently located near door to garage. Has spacious kitchen island, double oven, breakfast nook. Open Concept kitchen design with functional and visually appealing space facing the spacious family room and the additional add-on Large Sunroom with double doors. Sunroom is heated and air conditioned for year round comfort. 1st floor; large Owner Suite with coffered ceiling. Bathroom has 2 vanities and sinks, garden tub and spacious shower with bench, private water closet. Good home for multi-generational occupancy with diverse space options. Four Bedrooms upstairs with one possibly suitable as another master bedroom with bathroom which connects to a smaller bedroom. Several rooms have vaulted ceilings further enhancing the charm of this lovely house. House located within minutes of new and modern construction for expansive options for shopping, stores and dining. Seller is motivated and ready to make a deal.
/u.realgeeks.media/blackhawkrealtygroup/header.png)
Additional Information
- Elementary School
- Dutchtown
- High School
- Dutchtown
- Exterior Features
- Other
- Interior Features
- High Ceilings, Double Vanity, Master On Main Level, Walk-In Closet(s), Beamed Ceilings, Separate Shower, Vaulted Ceiling(s), Tray Ceiling(s), Entrance Foyer, Soaking Tub
- Style
- Brick Front, Traditional
- Parking
- Garage, Attached, Side/Rear Entrance
- Basement Type
- None
- Stories
- 2 Stories
- Fees Include
- Other
- Tax Year
- 2025
Mortgage Calculator
Listing courtesy of BHGRE Metro Brokers.
 © 2026 Georgia MLS. All rights reserved. Information Deemed Reliable But Not Guaranteed.