116 Cabin Way, Hampton, GA 30228
- $398,000
- 4
- BD
- 4
- BA








- List Price
- $398,000
- MLS#
- 10708778
- Type
- Single Family Residential
- City
- Hampton
- County
- Henry
- Subdivision
- North Hampton Crossing
- Bedrooms
- 4
- Bathrooms
- 4
- Year Built
- 2023
Property Description
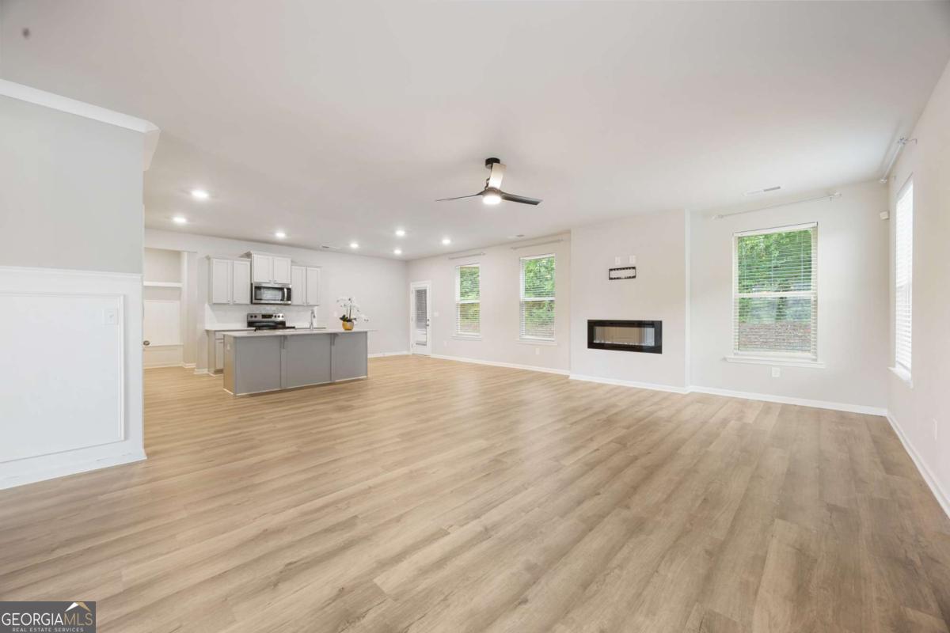
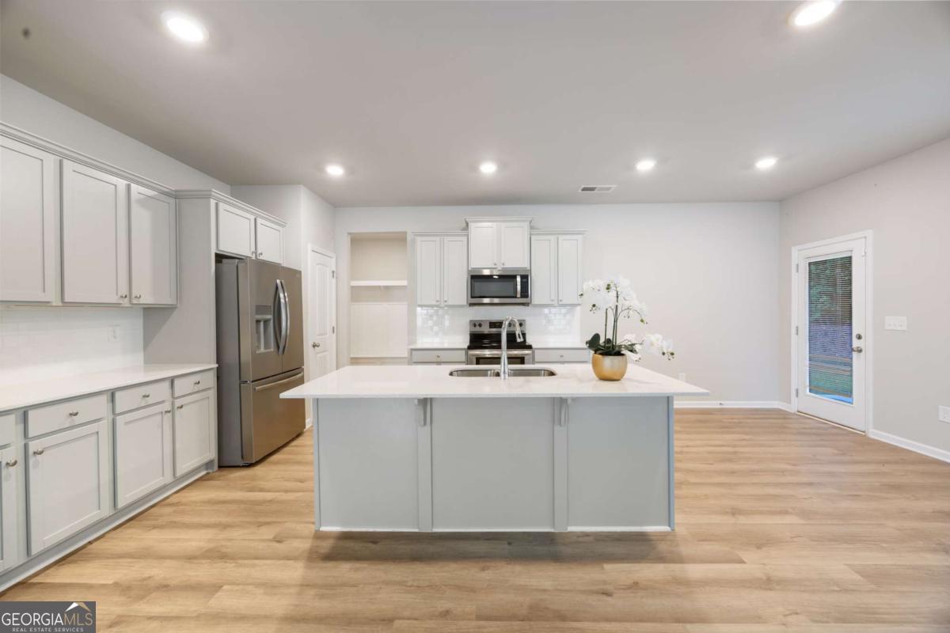
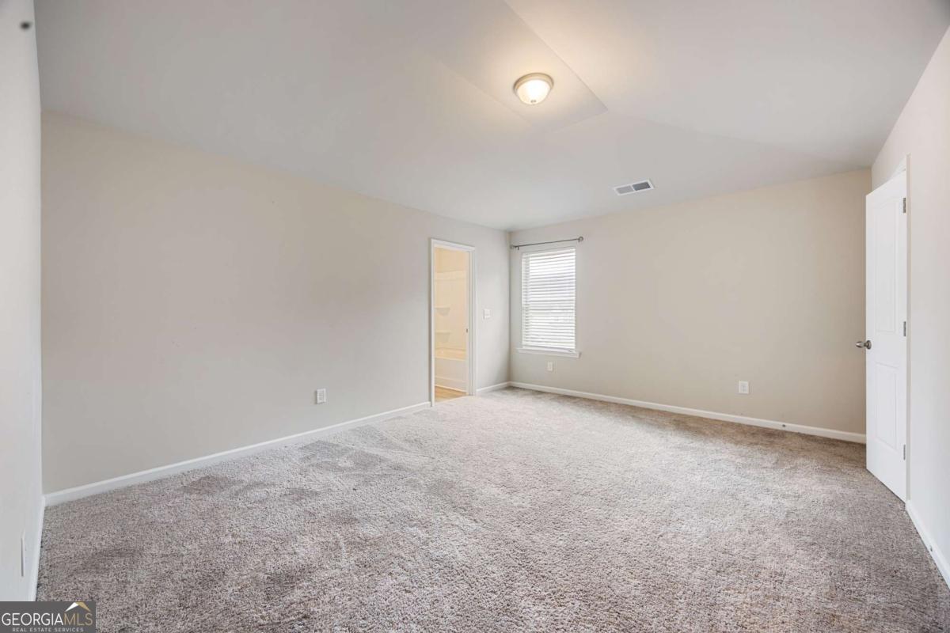
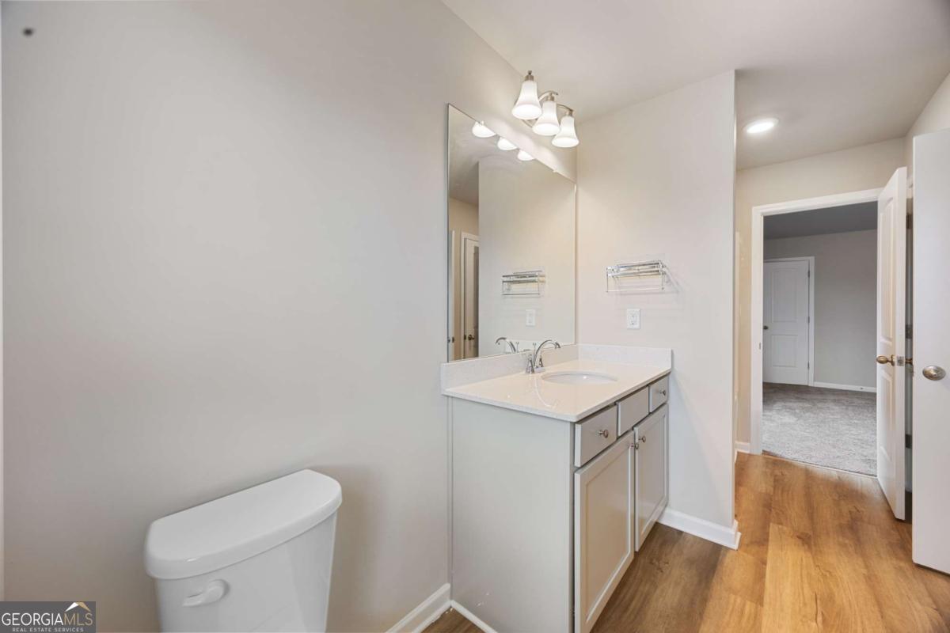
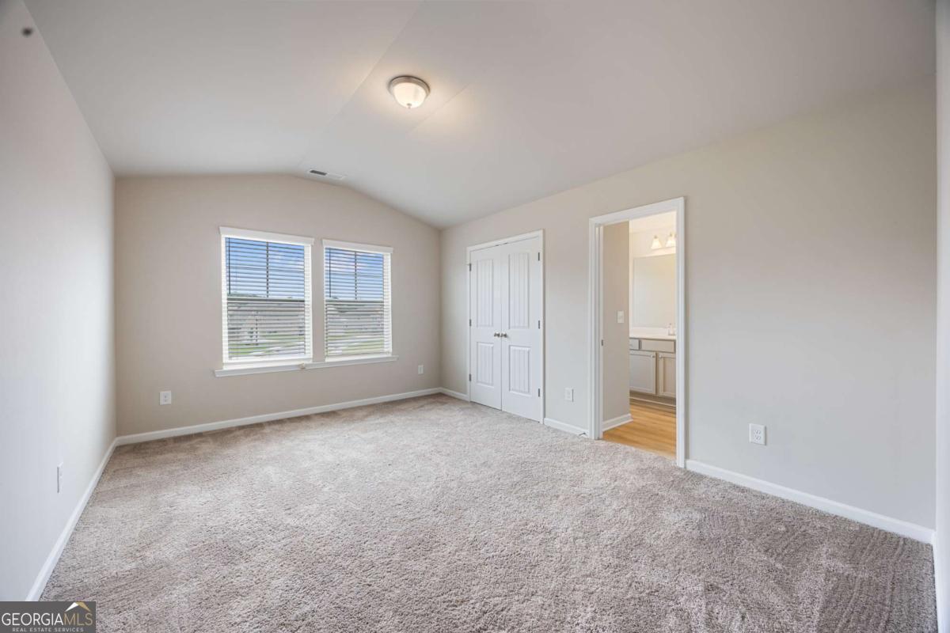
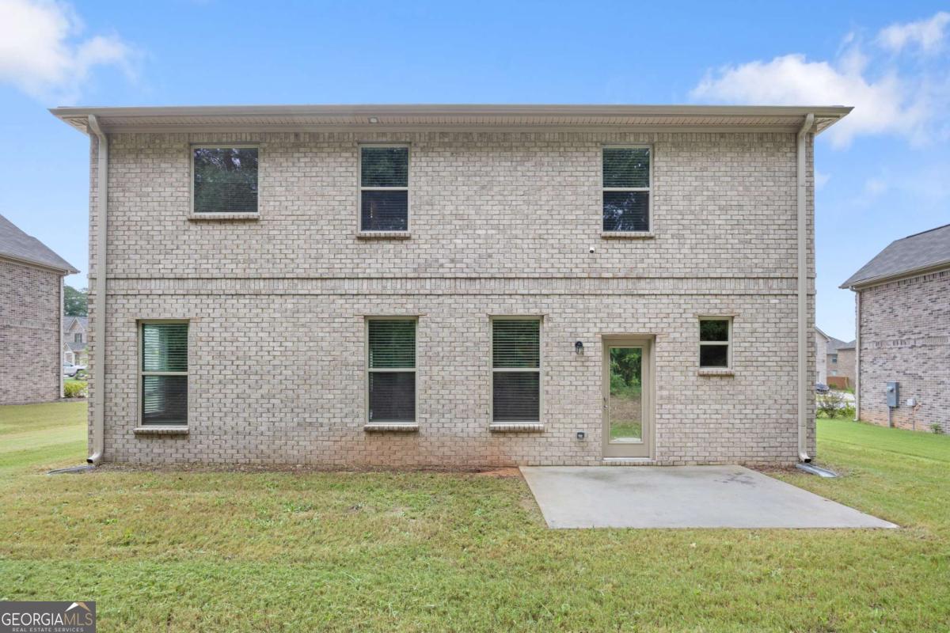
Welcome to 116 Cabin Way, an exquisite 4-bedroom, 3.5-bath residence built in 2023 that offers the perfect combination of elegance, comfort, and functionality. With its like-new construction, this home showcases thoughtful design and upscale finishes throughout. The inviting open-concept floor plan is anchored by gorgeous flooring and an abundance of natural light. A formal dining room, accented with a timeless coffered ceiling, sets the stage for elegant dinners and special gatherings. At the heart of the home is the chef's kitchen, boasting quartz countertops, premium stainless steel appliances, custom cabinetry, and a spacious eat-in breakfast area that flows seamlessly into the living space-ideal for both entertaining and everyday enjoyment. The primary suite serves as a private sanctuary, featuring a spa-inspired en suite with double vanities, a soaking tub, a separate shower, and an expansive walk-in closet. Equally impressive are the additional bedrooms, each designed with generous proportions, abundant closet space, and access to beautifully appointed bathrooms. These versatile rooms can serve as luxurious guest retreats, comfortable family bedrooms, or flexible spaces for a home office, playroom, or media lounge, ensuring the home adapts to your lifestyle needs. Additional highlights include a stylish mud room, a conveniently placed powder room, and a spacious 2-car garage that provides ample storage. Every detail has been considered to deliver both beauty and practicality. Set within a desirable community, residents of 116 Cabin Way enjoy close proximity to excellent schools, boutique shopping, fine dining, parks, and recreational amenities, making this home not only a residence but a lifestyle experience. Modern luxury, timeless craftsmanship, and everyday comfort come together seamlessly in this exceptional property.
/u.realgeeks.media/blackhawkrealtygroup/header.png)
Additional Information
- Elementary School
- Hampton Elementary
- High School
- Hampton
- Interior Features
- High Ceilings, Split Bedroom Plan, Vaulted Ceiling(s), Walk-In Closet(s)
- Style
- Brick 4 Side, Traditional
- Parking
- Garage, Attached, Garage Door Opener
- Basement Type
- None
- Stories
- 2 Stories
- Fees Include
- Other
- Tax Year
- 2024
Mortgage Calculator
Listing courtesy of Coldwell Banker Realty.
 © 2026 Georgia MLS. All rights reserved. Information Deemed Reliable But Not Guaranteed.