7576 Jennadee Drive, Fairburn, GA 30213
- $459,000
- 4
- BD
- 4
- BA
- 3,011
- SqFt





- List Price
- $459,000
- Price Change
- ▼ $990 1784693763
- MLS#
- 10697449
- Type
- Single Family Residential
- City
- Fairburn
- County
- Fulton
- Subdivision
- Oakhurst Glen
- Bedrooms
- 4
- Bathrooms
- 4
- Living Area
- 3,011
- Year Built
- 2023
Property Description
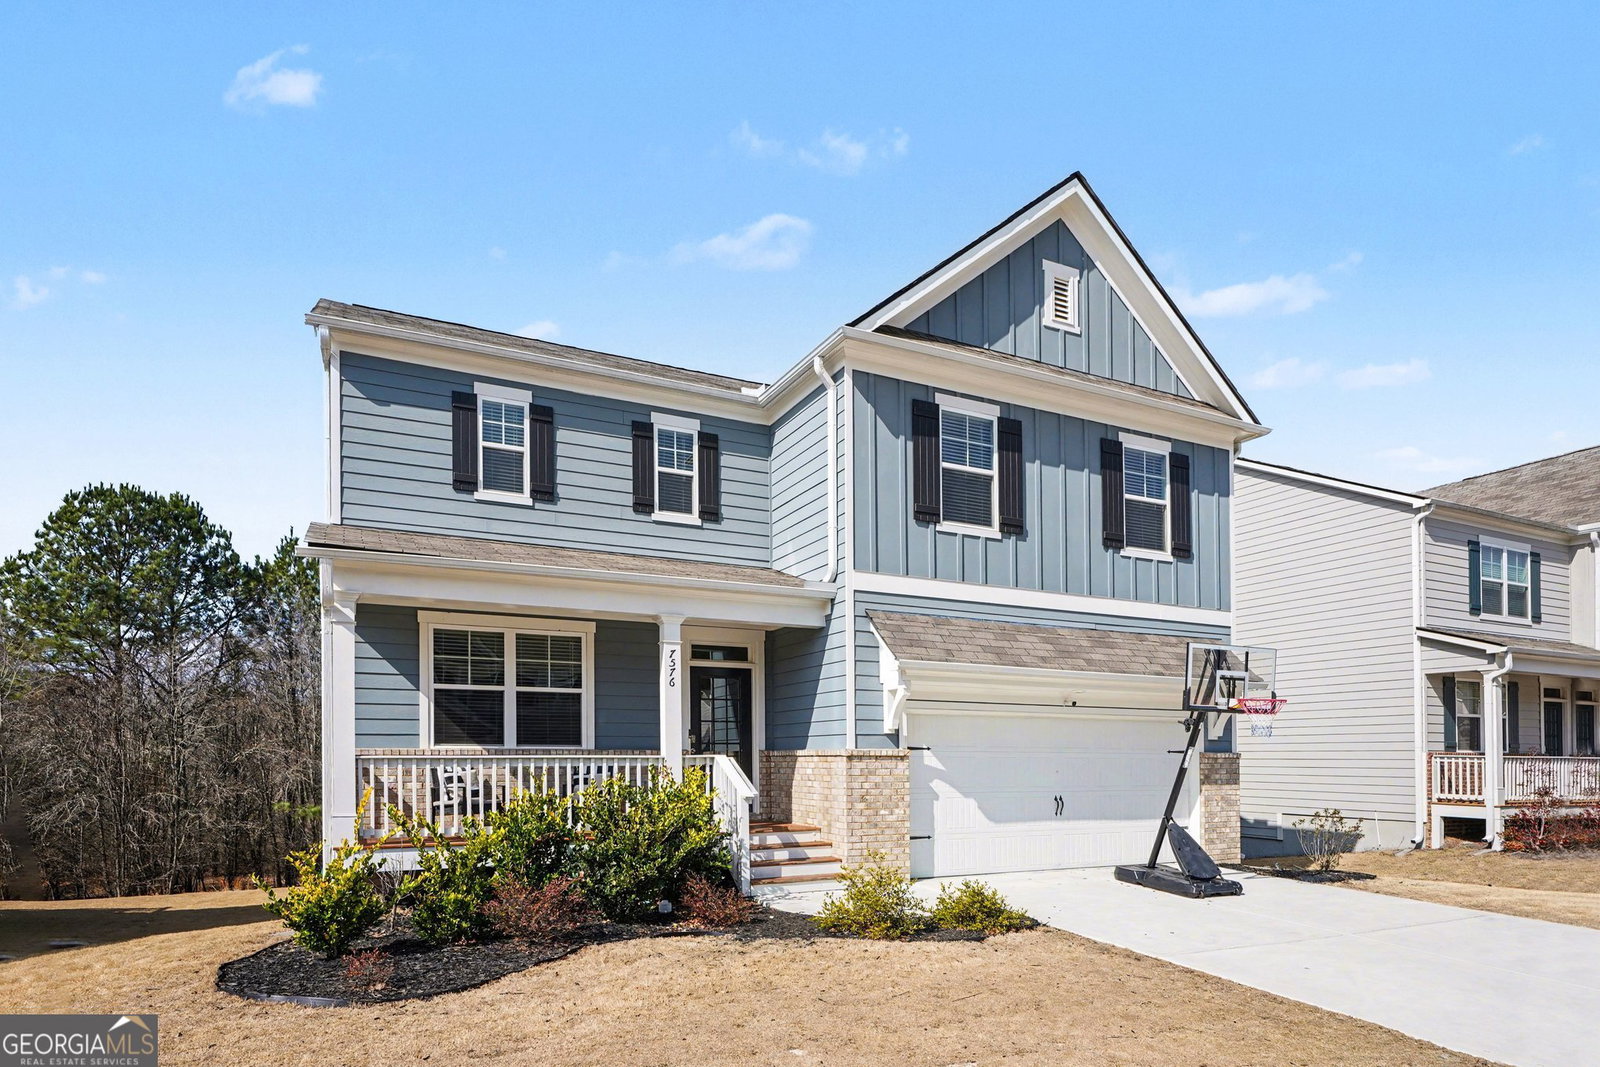
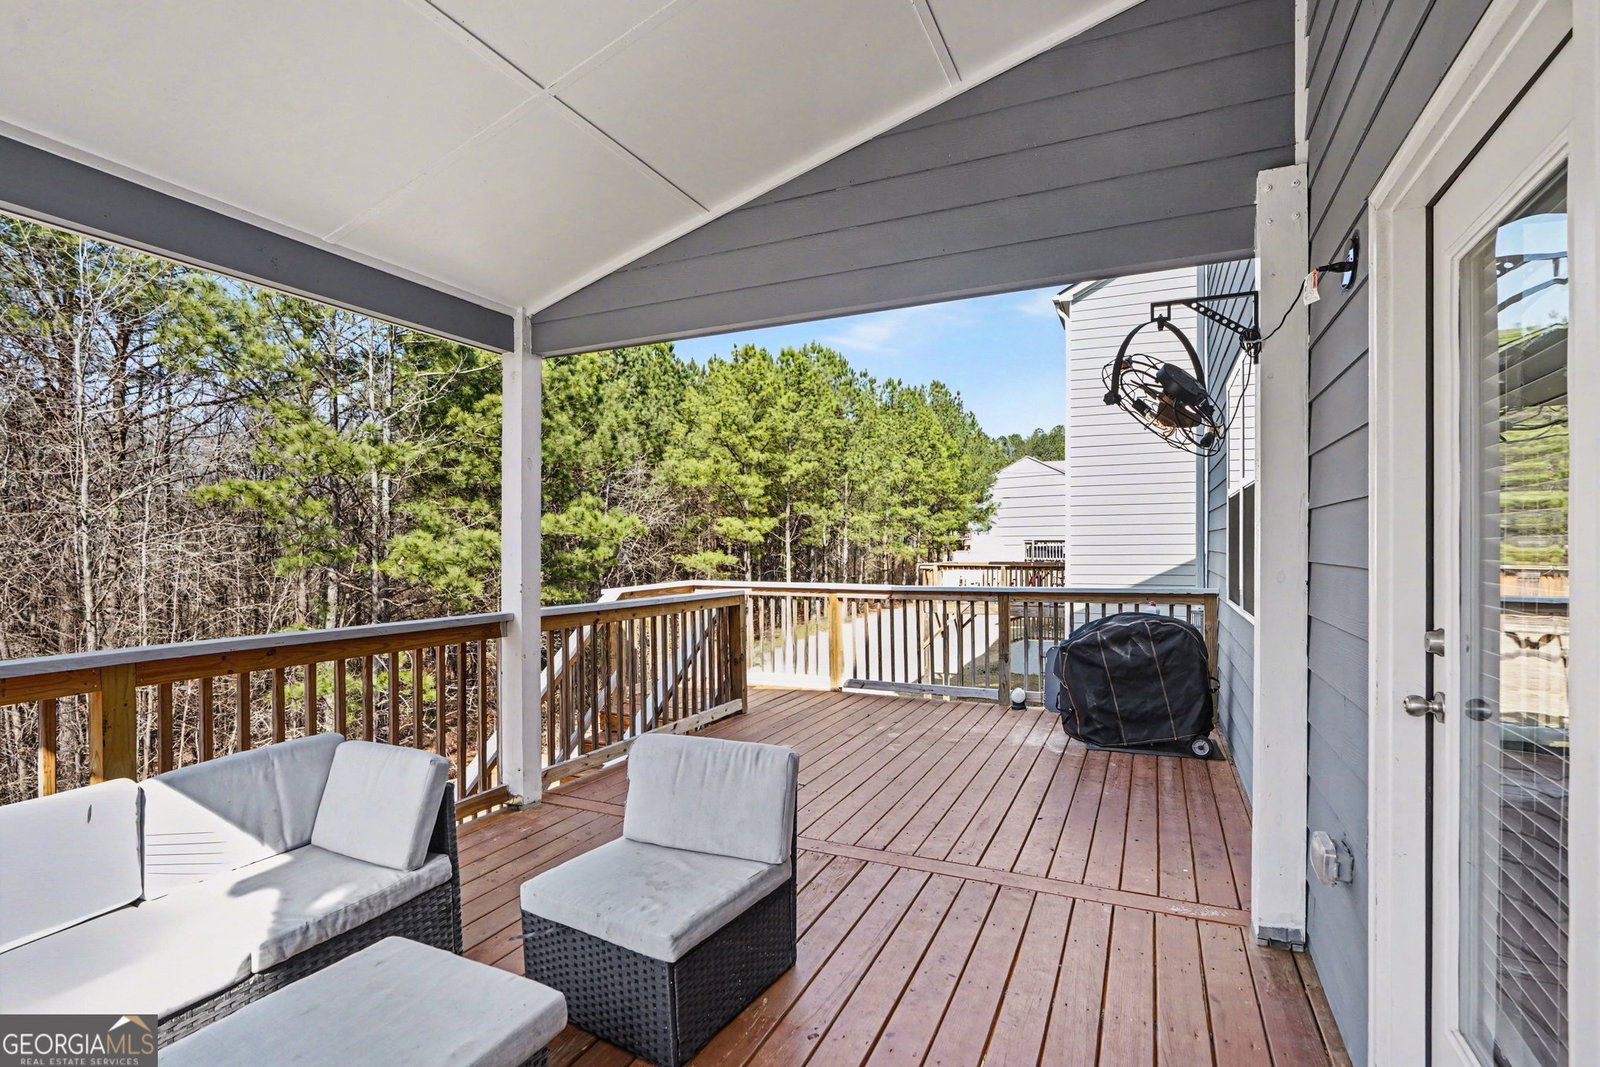
***MOTIVATED SELLER Check out our 3D Tour and Website! https://listings.nextdoorphotos.com/listing-preview/232782346 Welcome to this beautifully maintained 4bedroom, 3.5bath home in Fairburn's highly sought after Oakhurst Glen community. One of the few properties in this community that boasts a finished basement! Perfect for your game room or hangout place for the kids. Or it could be used as Studio apartment with separate entrance to the rear of the property! A great location with easy access to the airport and interstate and close proximity to Publix and Chick-fil-A. Only 15 minutes to the airport! Enjoy a weekend at the nearby Fox Hall Resort or an evening concert at Wolf Creek Amphitheater. Built in 2023, this residence showcases the popular Galen floor plan, offering a bright, open layout ideal for both everyday living and entertaining. The main level features a welcoming foyer, a versatile flex room perfect for a home office or formal dining, and a spacious family room anchored by a cozy corner fireplace. The chef inspired kitchen includes stained cabinetry, granite countertops, subway tile backsplash, stainless steel appliances, a large pantry, and an eat in dining area overlooking the family room. Durable RevWood flooring extends throughout most of the main level, adding warmth and style. Upstairs, you'll find four generously sized bedrooms, including a luxurious primary suite with a tiled shower and built in bench, double vanity, and a large walk in closet. Secondary bedrooms offer excellent space and natural light, with a well appointed full bath conveniently located nearby. A full daylight basement with exterior entry provides exceptional storage and a finished 2nd family room or playroom. This great extra space can be anything you want! Enjoy outdoor living on the rear deck overlooking a private, level backyard. Come today and see if this is your next home!
/u.realgeeks.media/blackhawkrealtygroup/header.png)
Additional Information
- Elementary School
- Renaissance
- High School
- Langston Hughes
- Interior Features
- Double Vanity, Separate Shower
- Style
- Traditional
- Parking
- Garage
- Basement Type
- Bath/Stubbed, Daylight, Exterior Entry, Full
- Stories
- 2 Stories
- Fees Include
- Maintenance Grounds, Management Fee
- Tax Year
- 24
Mortgage Calculator
Listing courtesy of Harry Norman Realtors.
 © 2026 Georgia MLS. All rights reserved. Information Deemed Reliable But Not Guaranteed.