2893 Thurleston Lane, Duluth, GA 30097
- $1,650,000
- 5
- BD
- 7
- BA
- 4,842
- SqFt



- List Price
- $1,650,000
- MLS#
- 10646044
- Type
- Single Family Residential
- City
- Duluth
- County
- Gwinnett
- Subdivision
- SUGARLOAF COUNTRY CLUB
- Bedrooms
- 5
- Bathrooms
- 7
- Living Area
- 4,842
- Year Built
- 2004
Property Description
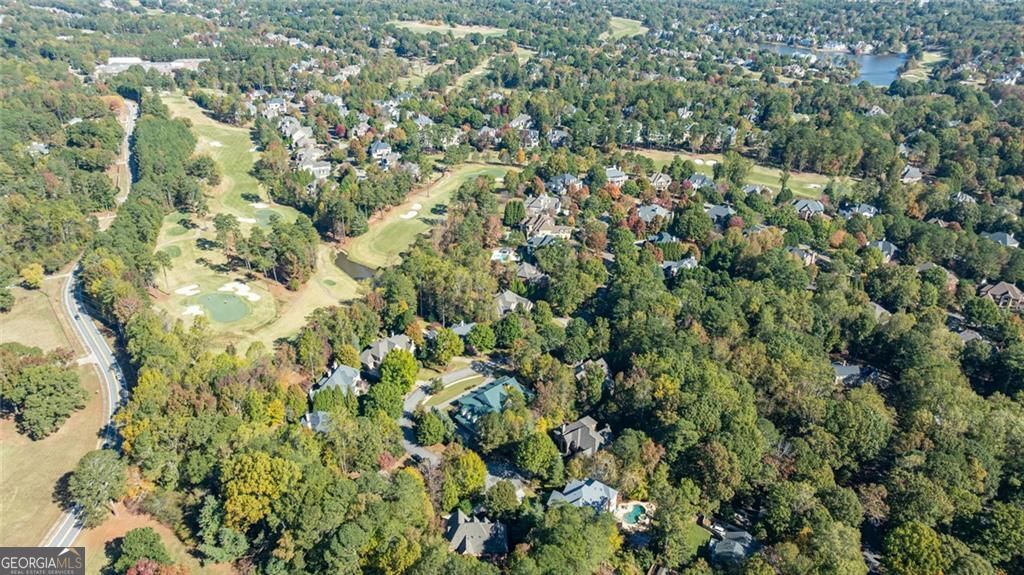
Nestled on a private cul-de-sac in prestigious Sugarloaf Country Club, this exquisite residence features a sought-after walkout pool and outdoor living area. The owners have a florist/ plant business so there are gorgeous plants and flowers everywhere! There is significant wooded space behind the outdoor living areas for the new owner to create more green space, plant fruit trees or further customize your outdoor space. The house offers refined living with timeless architectural details. Designed for both grand entertaining and everyday comfort, the home showcases soaring ceilings, an open floor plan, and elegant custom finishes throughout. The gourmet kitchen is a culinary masterpiece featuring high ceilings, premium appliances, and an adjoining keeping room with a cozy fireplace-perfect for relaxed gatherings. The kitchen, keeping room, and living room all overlook the walkout pool and outdoor living area, creating seamless indoor-outdoor flow. Upstairs, the luxurious primary suite is a private retreat with a spacious sitting area and fireplace, private wet bar, dual vanities, spa tub, oversized shower, and a generous walk-in closet. Four additional ensuite bedrooms each offer private baths and walk-in closets, providing comfort and privacy for family and guests. Step outside to your resort-style backyard, complete with a sparkling pool (8.5 feet deep for jumping/ diving), spa, covered patio, stone fireplace, and beautifully landscaped gardens. The fully fenced backyard ensures total privacy, ideal for entertaining, creating more green space or planting your favorite plants. Additional highlights include four fireplaces throughout the home and outdoor living area, a new roof (2024), updated HVAC systems (2023), and an unfinished daylight terrace level ready to be customized to your vision.
/u.realgeeks.media/blackhawkrealtygroup/header.png)
Additional Information
- Elementary School
- Mason
- High School
- Peachtree Ridge
- Exterior Features
- Gas Grill
- Interior Features
- Beamed Ceilings, Bookcases, Double Vanity, High Ceilings, Separate Shower, Entrance Foyer, Vaulted Ceiling(s), Walk-In Closet(s), Wet Bar
- Style
- Traditional
- Parking
- Garage
- Basement Type
- Unfinished, Interior Entry, Exterior Entry, Daylight
- Stories
- 2 Stories
- Fees Include
- Maintenance Grounds, Security, Private Roads
- Tax Year
- 2024
Mortgage Calculator
Listing courtesy of Compass.
 © 2026 Georgia MLS. All rights reserved. Information Deemed Reliable But Not Guaranteed.