3161 Willowstone Drive, Duluth, GA 30096
- $999,000
- 6
- BD
- 5
- BA








- List Price
- $999,000
- Price Change
- ▼ $51,000 1777489277
- MLS#
- 10632785
- Type
- Single Family Residential
- City
- Duluth
- County
- Gwinnett
- Subdivision
- Willowstone
- Bedrooms
- 6
- Bathrooms
- 5
- Year Built
- 2006
Property Description
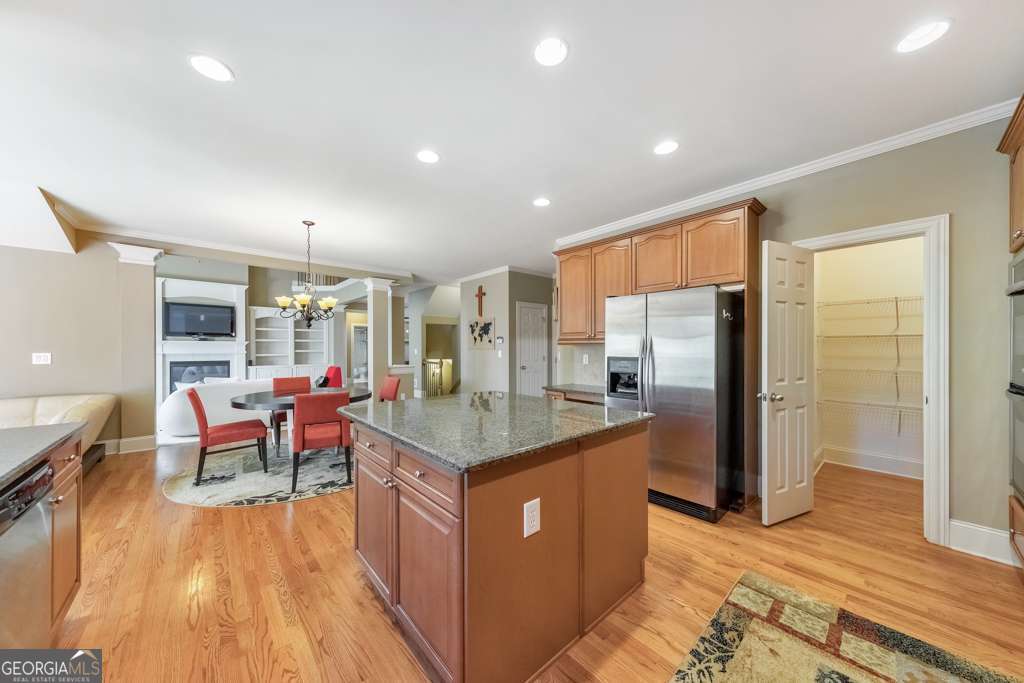
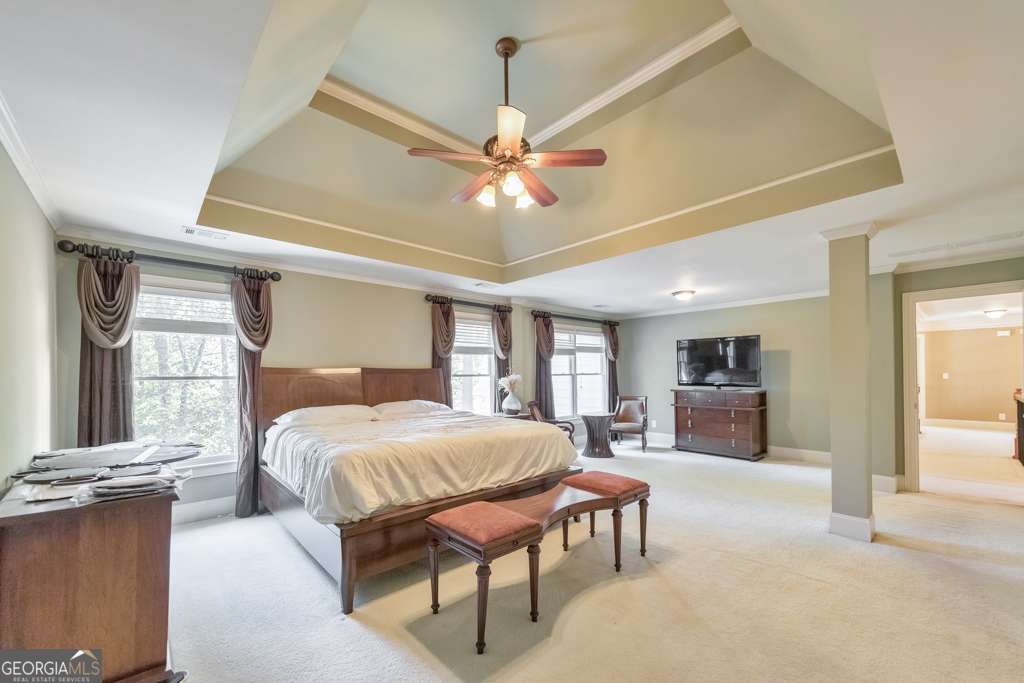
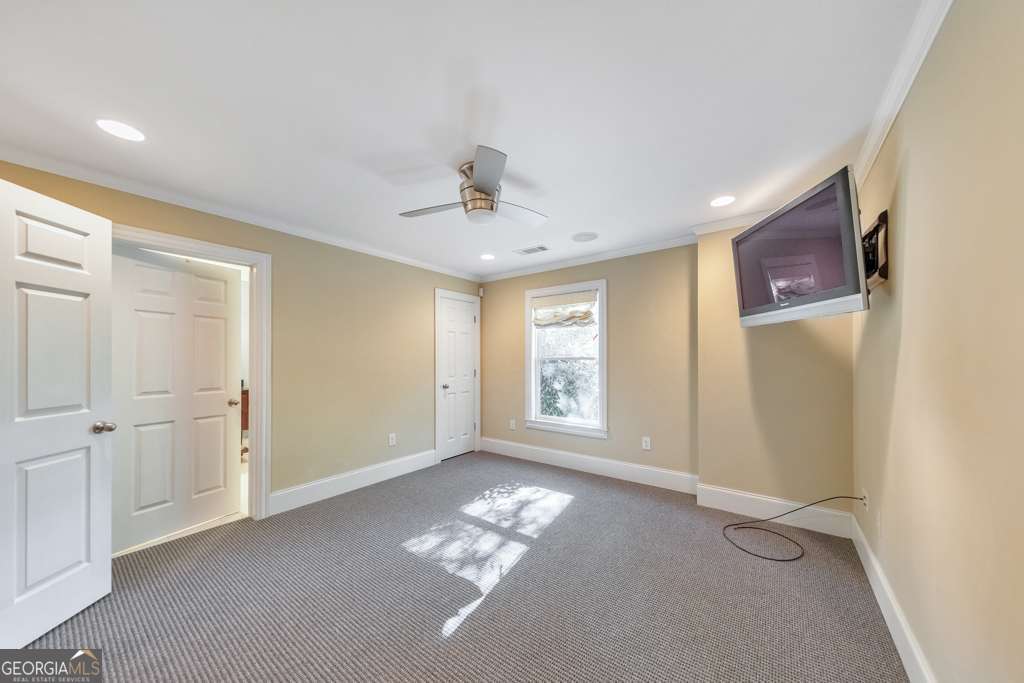
Buyer can receive a $8,400 lender credit toward closing costs with financing through Hunter McElroy at Supreme Lending! Stunning and impeccably maintained, this 6 bedroom, 5 bathroom residence offers extraordinary space and refined living in the prestigious gated Willowstone community in the heart of Duluth. With over 6,000 square feet of luxurious living space, the home showcases designer upgrades throughout, including recessed lighting, coffered ceilings, custom built-ins, and flexible-use rooms that meet a wide range of lifestyle needs. A covered front porch opens to the dramatic 2-story foyer, flanked by a formal sitting room that is ideal for a home office and a separate, elegant dining room. The soaring 2-story fireside family room features built-in bookshelves and abundant natural light. The updated chef's kitchen includes stone countertops, stainless steel appliances, a center island, a walk-in pantry, and a bright breakfast room. An additional fireside living room enhances the home's entertaining potential. A secondary bedroom, full bathroom, and laundry room complete the main level. Upstairs, the oversized primary suite presents a peaceful retreat with a sitting area, tray ceilings, dual walk-in closets, and a luxurious ensuite bathroom with double vanities, a soaking tub, and a separate shower. Three generously sized secondary bedrooms are also located on the upper level, including one with a private ensuite bathroom, while the remaining two share a spacious jack-and-jill bathroom. The full finished terrace level offers exceptional versatility with a wet bar, multiple flex rooms ideal for a game room, playroom, fitness area, or hobby space, along with a media room, additional bedroom, full bathroom, and ample storage. Outdoor living is equally impressive with a rear deck on the main level and a patio on the terrace level, both overlooking the serene wooded backyard. This home includes an attached 2-car garage and resides within a gated community featuring a pool and tennis courts. Located in the coveted Peachtree Ridge High School district, this prime location provides convenient access to I-85, TPC Sugarloaf, and the vibrant dining, shopping, and entertainment of Downtown Duluth. Come see it today!
/u.realgeeks.media/blackhawkrealtygroup/header.png)
Additional Information
- Elementary School
- Mason
- High School
- Peachtree Ridge
- Interior Features
- Bookcases, Double Vanity, Rear Stairs, Tray Ceiling(s), Vaulted Ceiling(s), Walk-In Closet(s), Wet Bar
- Style
- Traditional
- Parking
- Garage, Attached
- Basement Type
- Bath Finished, Daylight, Exterior Entry, Finished, Full
- Stories
- 3 or More Stories
- Fees Include
- Swimming
- Tax Year
- 2024
Mortgage Calculator
Listing courtesy of Keller Williams Realty Atlanta North.
 © 2026 Georgia MLS. All rights reserved. Information Deemed Reliable But Not Guaranteed.